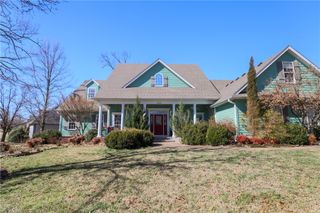

17 Sandhurst Drive, Bella Vista, AR 72714
- 4 beds |
- 5 baths |
- 3,531 sqft
 Single-Family Home
  Built in 2001
  0.69acre lot
 —— car garage
  $226/sqft
  Listed 12 days ago
Property Description
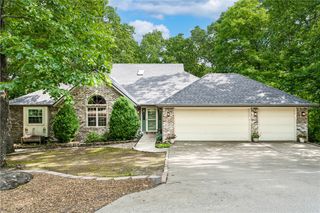
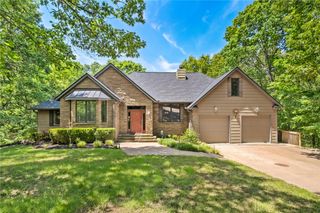
Imagine morning light pouring through the windows as you move through a home thoughtfully renovated for the way life is lived today. Set on .69 acres in Bella Vista, this beautiful property pairs timeless Southern Living style with fresh, high-end finishes. White oak flooring, fresh paint, quartzite kitchen countertops, classic subway tile, and a brand-new deck are just a few of the updates that make this home feel fresh and inviting. The flexible floor plan offers 3 bedrooms, 3.5 baths, plus a bonus/flex space with a closet. Two primary suites create exceptional flexibility—one with a giant walk-in closet and the other with a sun-filled sitting room or private office. Fresh exterior paint and new shutters enhance the curb appeal, while the spacious lot offers room to enjoy the outdoors. Renovated, light-filled, and ready to welcome its next chapter.
- Listing Status:
- Active
- Date Added:
- August 8, 2026
- Data Last Updated:
- August 20, 2026 at 7:19AM
- Listing Office:
- Coldwell Banker Harris McHaney & Faucette-Rogers : 479-696-0600
- Contact:
- 479-696-0600
- MLS ID:
- 1358220
- General: Concrete Driveway
- Other Structures: PorchDeck
- Pool: Community
- Parking: GarageGarage Door Opener
- Roofing: ArchitecturalShingle
- General: Vinyl Siding2Crawlspace
- Road/Access: Paved
- HOA Amenities: Monthly
- Originating MLS: ARKMLS_NWA
- School District: Bentonville
- County: Benton
- Zoning: Lot 535416-04314-000
- Fencing: None
- Utilities: Electricity AvailablePropaneSeptic AvailableWater Available
- Water: Public
- Sewer: Septic Tank
- Source: ARKMLS_NWA
This listing courtesy of Coldwell Banker Harris McHaney & Faucette-Rogers
Monthly Payment
- Principal & Interest $
- Property Taxes $
- Home Insurance $
- VA Funding Fee $