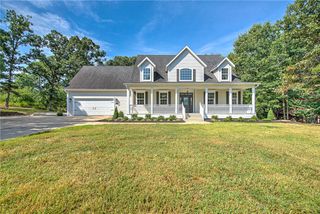
8 Barley Lane, Bella Vista, AR 72714
- 3 beds |
- 5 baths |
- 3,703 sqft
 Single-Family Home
 Built in 2006
 0.54acre lot
 —— car garage
 $189/sqft
 Listed 3 months ago
Property Description
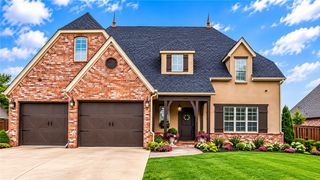
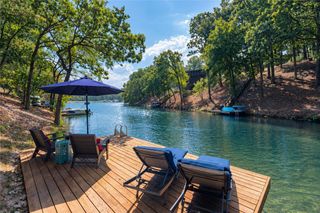
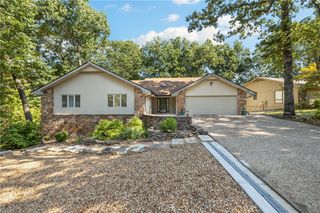
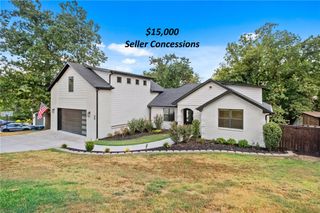
Spacious, versatile, and surrounded by nature—this home is ready to enjoy! This 3-bedroom, 4.5-bath home features two main-level en suites, a dedicated office, formal dining room, half bath, and open kitchen and living spaces ideal for everyday living and entertaining. Tons of storage! Enjoy the wooded setting from the screened-in sun porch or two levels of decks overlooking the backyard. A finished walkout basement offers even more flexible living with two full bathrooms, one bedroom, hobby room and entertaining space. Ideally located near the Metfield Recreation Complex and Back 40 mountain bike and hiking trails, you’ll have some of Bella Vista’s best outdoor recreation just minutes away. Bentonville school district. Option to purchase adjacent lot.
- Listing Status:
- Active
- Date Added:
- August 21, 2026
- Data Last Updated:
- November 19, 2026 at 7:21AM
- Listing Office:
- Coldwell Banker Harris McHaney & Faucette-Rogers : 479-696-0600
- Contact:
- 479-696-0600
- MLS ID:
- 1359294
- General: Concrete DrivewayStorageHot Tub
- Style: Traditional
- Other Structures: StorageDeckScreenedPatioCovered
- Pool: Community
- Parking: AttachedGarageGarage Door Opener
- Roofing: ArchitecturalShingle
- Windows: Double Pane WindowsVinylBlindsDrapes
- General: BrickVinyl Siding2Block
- Road/Access: Public Road
- HOA Amenities: Other42.0Monthly
- Originating MLS: ARKMLS_NWA
- School District: Bentonville
- County: Benton
- Zoning: PLAT 05/03/1972 N-15916-30069-000
- Fencing: NoneStoneWall
- Utilities: Cable AvailableElectricity AvailablePropaneSeptic AvailableWater AvailableGenerator
- Water: Public
- Sewer: Septic Tank
- Source: ARKMLS_NWA
This listing courtesy of Coldwell Banker Harris McHaney & Faucette-Rogers
Monthly Payment
- Principal & Interest $
- Property Taxes $
- Home Insurance $
- VA Funding Fee $

 New - 1 day ago