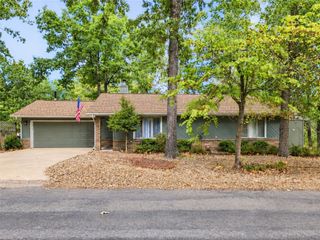
2 Brent Lane, Bella Vista, AR 72714
- 2 beds |
- 2 baths |
- 1,323 sqft
 Single-Family Home
  Built in 2003
  0.35acre lot
 —— car garage
  $223/sqft
  Listed 1 month ago
Property Description
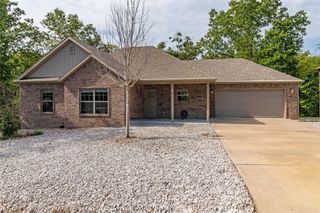
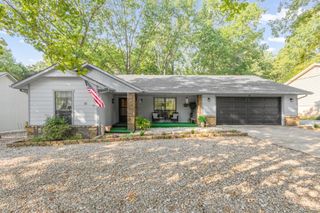
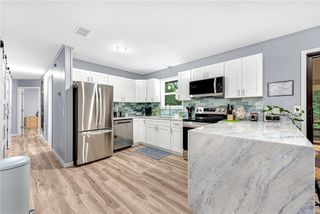
Oasis Outside! All Brick Home!Refrigerator,Freezer,Washer,Dryer,all 2yrs stay.On Sewer! Cozy Class w/wood floors & brick fireplace w/gas logs.2 decks=awesome w/large covered deck accessed through French doors open fully allows outside being inside!Stairs to lower deck wrought iron fencing around.White iron patio table/6 chairs/2 seater/serving cart/table umbrella w/solar lights &chair cushions.Perfect sunbathing!Wood floors living room,dining area &hallways.Large Primary bedroom w/pan ceiling, recessed lighting +ceiling fan w/lights.Primary bath boasts big whirlpool tub w/separate glass doored shower.Tile Entry,both bathrooms & laundry room.Hall bath w/ combination tub &shower.Full brick home equals low maintenance!Recessed lighting & pan ceilings Living.Close metfield golf course &recreation area w/swimming,exercise,playground & covered pavilion.Trails are right there! Bella vista offers lots to do, trails, bike lift, lakes. Golf courses, country clubs.Restaurants w/One overlooking the marina Lake Loch Lomond!
- Listing Status:
- Active
- Date Added:
- September 5, 2026
- Data Last Updated:
- October 5, 2026 at 5:18AM
- Listing Office:
- Crye-Leike Realtors - Bentonville : 479-273-1778
- Contact:
- 479-640-5087
- MLS ID:
- 1361260
- General: Concrete DrivewayCommunity
- Style: RanchTraditional
- Other Structures: DeckSee RemarksCoveredOther
- Pool: PoolCommunity
- Parking: AttachedGarageGarage Door OpenerWorkshop in Garage
- Roofing: ArchitecturalShingle
- Windows: Double Pane WindowsVinylBlinds
- General: Brick1BlockCrawlspaceSlab
- Road/Access: Public Road
- HOA Amenities: See Agent40.0Monthly
- Originating MLS: ARKMLS_NWA
- School District: Bentonville
- County: Benton
- Zoning: Lot 17/ Block 6BRECKNOCK SUB-BVV Subdivision16-05134-000
- View: View
- Fencing: Back YardMetalOtherPrivacySee RemarksWood
- Utilities: Cable AvailableElectricity AvailablePropaneSewer AvailableWater Available
- Water: Public
- Source: ARKMLS_NWA
This listing courtesy of Crye-Leike Realtors - Bentonville
Monthly Payment
- Principal & Interest $
- Property Taxes $
- Home Insurance $
- VA Funding Fee $

 New - 2 days ago