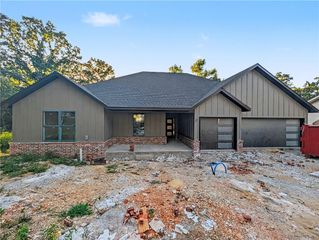
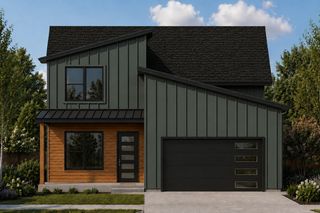
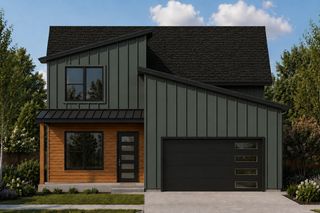
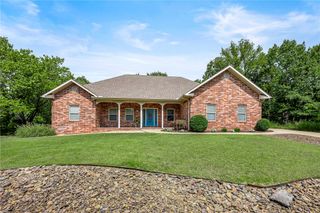
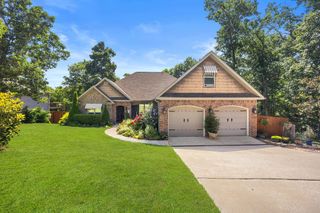
2 Rettendon Lane, Bella Vista, AR 72714
- 4 beds |
- 3 baths |
- 2,279 sqft
 Single-Family Home
  Built in 2022
  0.28acre lot
 —— car garage
  $228/sqft
  Listed 5 days ago
Property Description
This beautifully designed home features soaring vaulted ceilings, a light-filled open floor plan, and a stunning shiplap fireplace with a natural cedar mantel. The kitchen offers a large granite island, abundant cabinetry, and seamless flow for entertaining. The main-level primary suite includes a spa-like bath with a soaking tub, tiled shower, double vanity, and a spacious walk-in closet with laundry hookups. A second laundry area upstairs provides added convenience for family or guests. Upstairs also features three additional bedrooms, a versatile loft, and generous storage. Outside, enjoy the covered back deck with a dedicated gas hookup for your grill and a professionally leveled backyard, creating a more functional outdoor living space. Fresh interior paint and updated fixtures add a modern touch. Conveniently located near Blowing Springs Greenway and just 3.2 miles from the Back 40 Trail system, this home offers the perfect blend of comfort, convenience, and outdoor adventure.
- Listing Status:
- Active
- Date Added:
- July 24, 2026
- Data Last Updated:
- July 29, 2026 at 7:16AM
- Listing Office:
- Better Homes and Gardens Real Estate Journey : 479-251-7800
- MLS ID:
- 1356466
- General: Concrete Driveway
- Style: ContemporaryCraftsman
- Other Structures: DeckPatio
- Pool: None
- Parking: AttachedGarageGarage Door Opener
- Roofing: ArchitecturalShingle
- Windows: Double Pane Windows
- General: ConcreteRockVinyl Siding2BlockSlab
- Road/Access: Public Road
- HOA Amenities: Other40.0Monthly
- Originating MLS: ARKMLS_NWA
- School District: Bentonville
- County: Benton
- Zoning: Lot 3 Block 2 Witherby Sub-BVV16-33138-000
- Fencing: MetalPrivacyWood
- Utilities: Electricity AvailablePropaneSewer AvailableWater Available
- Water: Public
- Sewer: Public Sewer
- Source: ARKMLS_NWA
This listing courtesy of Better Homes and Gardens Real Estate Journey
Monthly Payment
- Principal & Interest $
- Property Taxes $
- Home Insurance $
- VA Funding Fee $

 New - 5 hours ago