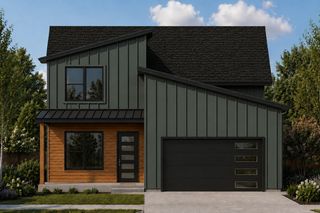
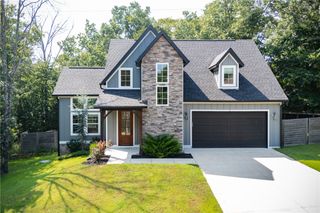
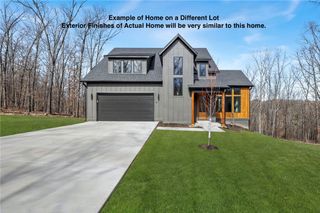
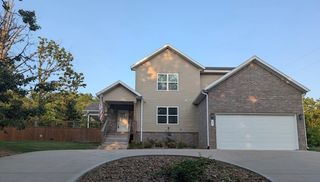
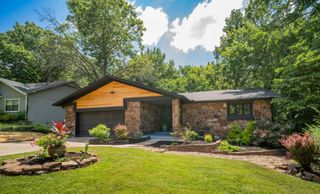
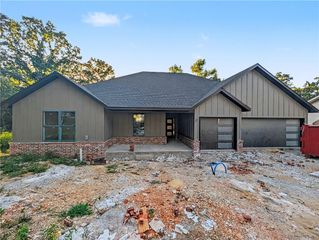
14 Stretford Drive, Bella Vista, AR 72714
- 3 beds |
- 4 baths |
- 2,149 sqft
 Single-Family Home
  Built in 2026
  0.5acre lot
 —— car garage
  $275/sqft
  Listed 2 days ago
Property Description
Nestled in a tranquil east Bella Vista setting just off Hwy 340, this expansive new 3-bedroom, 3.5-bath home offers exceptional access to adventure, located right off the FloRide trail feature. Designed for flexible living, this spacious floor plan features a rare dual-primary layout with a luxurious suite on the main level and a second private suite upstairs, plus a dedicated formal dining room ideal for entertaining. The chef-inspired kitchen boasts premium finishes, including a massive island with 3cm quartz, matte black Delta fixtures, and GE Profile appliances with a built-in oven, microwave, and gas cooktop. Built for ultimate durability and energy efficiency, the home features, full spray foam insulation. Combining high-end modern design, peaceful privacy, and premier access to Northwest Arkansas mountain biking, this stunning property delivers modern luxury at its finest.
- Listing Status:
- Active
- Date Added:
- July 27, 2026
- Data Last Updated:
- July 29, 2026 at 7:16AM
- Listing Office:
- Real Broker NWA : 855-450-0442
- MLS ID:
- 1357071
- General: Concrete Driveway
- Other Structures: Deck
- Pool: NoneCommunity
- Parking: AttachedGarageGarage Door Opener
- Roofing: ArchitecturalShingle
- Windows: Double Pane WindowsVinyl
- General: ConcreteWood Siding2BlockCrawlspace
- Road/Access: Public Road
- HOA Amenities: Association Management40.0Monthly
- Originating MLS: ARKMLS_NWA
- School District: Bentonville
- County: Benton
- Zoning: Lot 11 Block 2 Lancashire Sub BVV Benton Co16-18588-000
- Fencing: None
- Utilities: Electricity AvailableHigh Speed Internet AvailablePropanePhone AvailableSeptic AvailableWater Available
- Water: Public
- Sewer: Septic Tank
- Source: ARKMLS_NWA
This listing courtesy of Real Broker NWA
Monthly Payment
- Principal & Interest $
- Property Taxes $
- Home Insurance $
- VA Funding Fee $

 New - 1 day ago