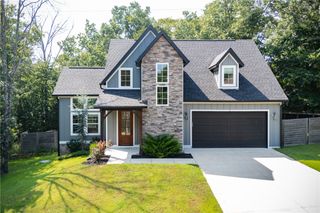
54 Littrell Drive, Bella Vista, AR 72714
- 3 beds |
- 3 baths |
- 2,325 sqft
 Single-Family Home
  Built in 2026
  0.27acre lot
 —— car garage
  $237/sqft
  Listed 7 days ago
Property Description
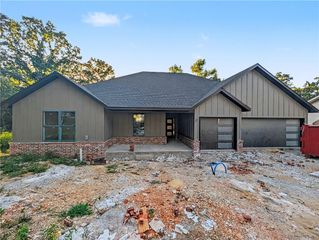
Stunning new construction near Lake Ann Park and Summit Schools trail system in Bella Vista! This 3 bed, 2.5 bath home with office and bonus loft area blends modern design with warm, natural finishes and thoughtful upgrades throughout. Hardwood floors flow seamlessly across the main level, creating a cohesive, high-end feel. The chef's kitchen is a true showstopper, featuring quartz waterfall island with white oak cabinet base, custom cabinetry surround, designer lighting, full tile backsplash, gas range, and abundant storage-perfect for entertaining or everyday living. The private primary suite offers a spa-like bath with dual vanities, soaking tub, tiled walk-in shower, and elegant fixtures. Enjoy the convenience of a laundry area in the primary closet plus a full upstairs laundry room. Upstairs you'll also find a versatile loft plus a dedicated office space / bonus room. Relax on the covered deck overlooking serene, wooded surroundings just minutes from Lake Ann and mountain biking trails just out the back.
- Listing Status:
- Active
- Date Added:
- July 22, 2026
- Data Last Updated:
- July 29, 2026 at 7:16AM
- Listing Office:
- Collier & Associates : 479-274-0662
- MLS ID:
- 1356301
- General: Concrete Driveway
- Other Structures: DeckPatioCovered
- Pool: None
- Parking: AttachedGarageGarage Door Opener
- Roofing: ArchitecturalShingle
- Windows: Double Pane WindowsVinyl
- General: Concrete2BlockCrawlspace
- Road/Access: Public Road
- HOA Amenities: Other40.0Monthly
- Originating MLS: ARKMLS_NWA
- School District: Bentonville
- County: Benton
- Zoning: PLAT 07/15/1970 L-38 Lot/Block: 8/3 Subdivision: HAMPSHIRE SUB-BVV16-13608-000
- Fencing: None
- Utilities: Electricity AvailablePropaneSeptic AvailableWater Available
- Water: Public
- Sewer: Septic Tank
- Source: ARKMLS_NWA
This listing courtesy of Collier & Associates
Monthly Payment
- Principal & Interest $
- Property Taxes $
- Home Insurance $
- VA Funding Fee $

 New - 7 hours ago