229 Stoneykirk Drive, Bella Vista, AR 72715
- 4 beds |
- 3 baths |
- 2,375 sqft
 Single-Family Home
  Built in 2026
  0.37acre lot
 —— car garage
  $232/sqft
  Listed 1 month ago
Property Description
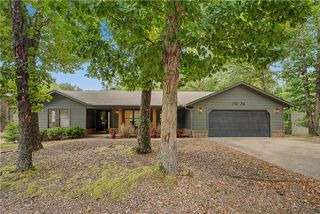
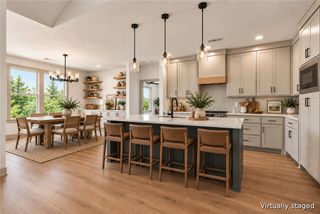
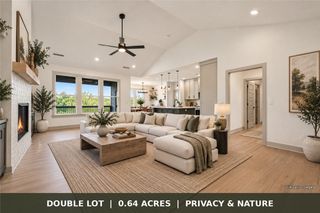
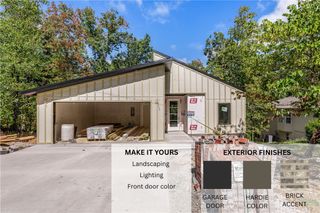
Stunning new construction home on a FLAT .37-acre corner lot! 3 car garage! Located down the street from the Lake Loch Lomond boat launch! Provides quick access to Highlands Golf Course, Branchwood Trail/Recreation Center, and I-49! Step inside to discover a beautifully designed interior with 3 bedrooms + bonus w/ full bath, a split floor plan, & modern custom finishes throughout. Wood floors! (no carpet) The spacious living area showcases a beamed vaulted ceiling, creating an inviting atmosphere. The kitchen features sleek 3 cm quartz countertops, a gas range, custom cabinets, and premium black stainless-steel appliances. Retreat to the luxurious primary bath, which boasts a huge walk-in closet, a large custom walk-in tile dual shower, and a soaking tub. 2 covered patios. As an added bonus, receive $3,500 towards buyer's closing costs when working with the builder’s preferred local lender!
- Listing Status:
- Active
- Date Added:
- September 3, 2026
- Data Last Updated:
- October 5, 2026 at 3:16AM
- Listing Office:
- Lindsey & Assoc Inc Branch : 479-636-2200
- Contact:
- 479-636-2200
- MLS ID:
- 1361094
- General: Concrete Driveway
- Style: Traditional
- Other Structures: PorchPatioCovered
- Pool: PoolCommunity
- Parking: AttachedGarageGarage Door Opener
- Roofing: ArchitecturalShingle
- Windows: Double Pane WindowsENERGY STAR Qualified WindowsVinyl
- General: BrickConcreteVinyl Siding2Slab
- Road/Access: Public Road
- HOA Amenities: Other40.0Monthly
- Originating MLS: ARKMLS_NWA
- School District: Gravette
- County: Benton
- Zoning: STR 24-21-3216-15812-000
- Fencing: None
- Utilities: Electricity AvailablePropaneSeptic AvailableWater Available
- Water: Public
- Sewer: Septic Tank
- Source: ARKMLS_NWA
This listing courtesy of Lindsey & Assoc Inc Branch
Monthly Payment
- Principal & Interest $
- Property Taxes $
- Home Insurance $
- VA Funding Fee $

 New - 1 day ago