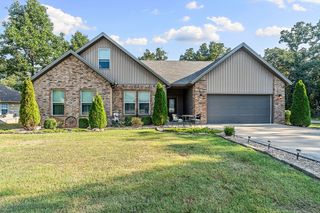
26 Everleigh Drive, Bella Vista, AR 72715
- 3 beds |
- 3 baths |
- 2,681 sqft
 Single-Family Home
  Built in 1988
  0.36acre lot
 —— car garage
  $200/sqft
  Listed 1 month ago
Property Description
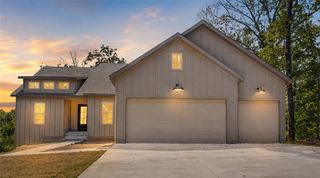
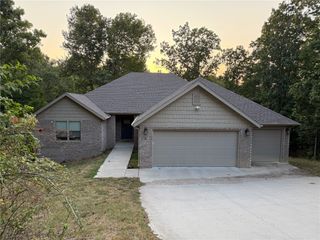
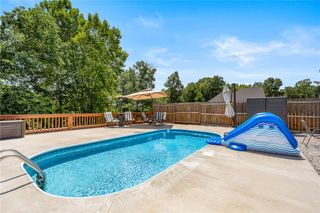
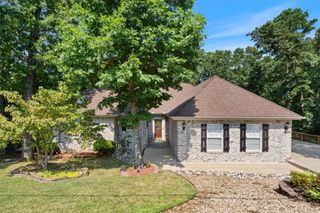
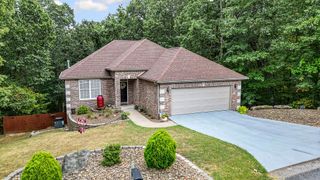
Well maintained home with limited view of Kingswood golf course, and a garage large enough for 2-vehicles and a work area, a golf cart, or your mountain bikes! Just a short jaunt to Tunnel Vision and nearly 50 miles of the Little Sugar Trail system. Watch the birds from your charming Sun Room or enjoy grilling your favorite meal on the back deck surrounded by beautiful landscaping. Large upstairs Living Room w/wood burning fireplace. Kitchen with cabinets galore. Master Bedroom, Laundry and 2nd BR on main level with a 3rd BR on lower level and private entrance if needed, and a bonus room with wet bar perfect for Game Day. Concrete pad in the crawl space makes for great storage or for a small work shop. Extra concrete parking beside home for boat. Property will be deeded as 2 bed septic. 3rd room to be considered another bonus/office or other non-sleeping room.
- Listing Status:
- Active
- Date Added:
- July 7, 2026
- Data Last Updated:
- August 20, 2026 at 1:18PM
- Listing Office:
- REMAX Real Estate Results : 479-271-9595
- Contact:
- 479-619-8309
- MLS ID:
- 1354488
- General: Community
- Other Structures: DeckPatio
- Pool: Community
- Parking: AttachedGarageAggregateDrivewayGarage Door Opener
- Roofing: ArchitecturalShingle
- General: Masonite2BlockCrawlspace
- Road/Access: Public Road
- HOA Amenities: See Agent40.0Monthly
- Originating MLS: ARKMLS_NWA
- School District: Bentonville
- County: Benton
- Zoning: LOT 27/BLOCK 7 FENCHURCH SUB-BVV Sec - 26Twp - 21Rng - 3116-12441-000
- View: Golf CourseView
- Fencing: Back YardChain LinkPrivacyWood
- Utilities: Cable AvailableElectricity AvailablePropaneSeptic AvailableWater Available
- Water: Public
- Sewer: Septic Tank
- Source: ARKMLS_NWA
This listing courtesy of REMAX Real Estate Results
Monthly Payment
- Principal & Interest $
- Property Taxes $
- Home Insurance $
- VA Funding Fee $

 New - 1 day ago