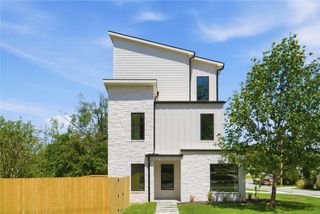
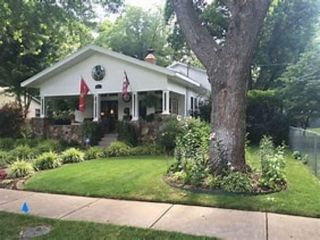
28 Attleborough Lane, Bella Vista, AR 72714
- 3 beds |
- 4 baths |
- 3,288 sqft
 Single-Family Home
  Built in 2023
  0.91acre lot
 —— car garage
  $486/sqft
  Listed 12 days ago
Property Description
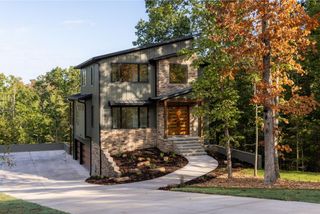
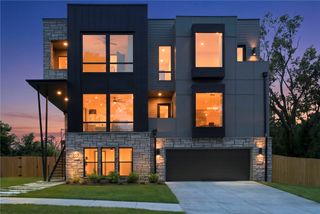
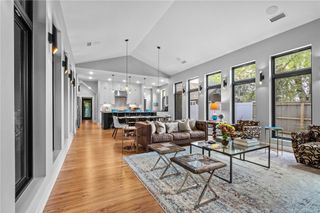
Experience elevated living surrounded by the natural beauty of Bella Vista, with direct access to the Blowing Springs Trail from your own backyard. Thoughtfully designed for both everyday living and entertaining, this amazing home features 12-foot ceilings, a dramatic stone fireplace, and a spacious, light-filled floor plan. The beautifully appointed kitchen is complemented by an expansive butler’s pantry, providing additional space for meal planning + storage while keeping the main kitchen ready for entertaining. Two primary suites—one on the main level and another on the lower level — offer privacy for guests or multigenerational living. The lower level features a kitchenette, wet bar, and dedicated bike storage room with direct access to the backyard, fire pit, and hot tub. Additional amenities include a private study, safe room, oversized garage, and irrigation system. A rare retreat combining sophisticated design, exceptional functionality, and premier trail access just minutes from Downtown Bentonville.
- Listing Status:
- Active
- Date Added:
- September 23, 2026
- Data Last Updated:
- October 5, 2026 at 7:16AM
- Listing Office:
- Coldwell Banker Harris McHaney & Faucette-Bentonvi : 479-273-3838
- Contact:
- kateycox@coldwellbankerhmf.com
- MLS ID:
- 1363283
- General: Concrete DrivewayHot Tub
- Other Structures: PorchDeckPatioCovered
- Parking: AttachedGarage
- Roofing: ArchitecturalShingle
- Windows: Blinds
- General: CedarMasoniteRock
- Road/Access: Public Road
- HOA Amenities: Monthly
- Originating MLS: ARKMLS_NWA
- School District: Bentonville
- County: Benton
- Zoning: Lot/Bk: 6/3 Coventry Sub Bvv16-09038-000
- Utilities: Cable AvailableElectricity AvailablePropaneSeptic AvailableWater Available
- Water: Public
- Sewer: Septic Tank
- Source: ARKMLS_NWA
This listing courtesy of Coldwell Banker Harris McHaney & Faucette-Bentonvi
Monthly Payment
- Principal & Interest $
- Property Taxes $
- Home Insurance $
- VA Funding Fee $