307 Crestview Drive, Bentonville, AR 72712
- 3 beds |
- 3 baths |
- 2,935 sqft
 Single-Family Home
  Built in 1962
  0.55acre lot
 —— car garage
  $596/sqft
  Listed 16 days ago
Property Description
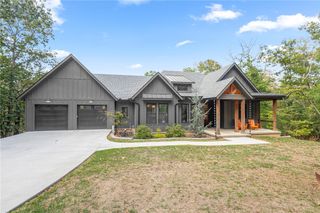
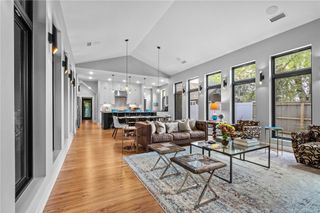
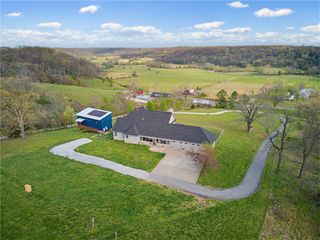
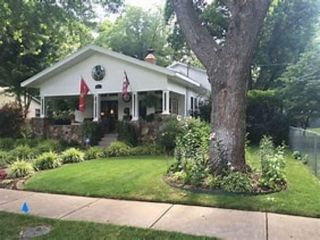
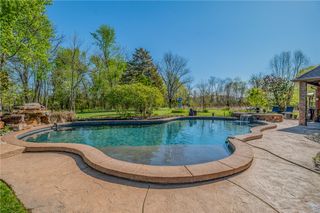
Craving character without compromise in Downtown Bentonville? This rare urban homestead on a double lot totaling 0.55 acres offers an eco-inspired retreat with resort-style amenities. Shou Sugi Ban siding, native landscaping, mature fruit trees, cultivated gardens & nature paths create a rare sense of place and privacy. Refined comforts include a chef’s kitchen, travertine-clad baths with radiant-heated floors, saltwater pool, hot tub, poolside shower, 6+ person sauna & screened porch. The outdoor kitchen features a wood-fired oven, grill, stove, sink & refrigerator. A contemporary 560 SF detached building includes 200 SF finished flex/office space (included in total finished SF) + 360 SF insulated, heated/cooled additional space pre-plumbed for a future kitchen & bath, with separate-driveway potential. Updates include a new roof (2025), new HVAC & ductwork (2026), new plumbing, new electrical, new insulation, Level 2 EV charging & an above ground FamilySAFE storm shelter. Embrace the best of Downtown Bentonville!
- Listing Status:
- Active
- Date Added:
- September 19, 2026
- Data Last Updated:
- October 5, 2026 at 7:16AM
- Listing Office:
- G4 Real Estate : 479-544-0303
- Contact:
- 479-544-0303
- MLS ID:
- 1362542
- General: Concrete DrivewayUnpaved DrivewayGuest HouseWorkshopHot TubSaunaSteam Room
- Style: Ranch
- Other Structures: Guest HouseWorkshopDeckScreenedPatio
- Pool: HeatedIn GroundPoolPrivateSalt Water
- Parking: Attached Carport
- Roofing: FiberglassShingle
- Windows: Double Pane WindowsVinylBlinds
- General: BrickCedar1Crawlspace
- Road/Access: Public Road
- HOA Amenities: Monthly
- Originating MLS: ARKMLS_NWA
- School District: Bentonville
- County: Benton
- Zoning: Lot 3Block 4Crestview Add-Bentonville01-01920-000
- Fencing: Partial
- Utilities: Electricity AvailableFiber Optic AvailableNatural Gas AvailableSewer Available
- Source: ARKMLS_NWA
This listing courtesy of G4 Real Estate
Monthly Payment
- Principal & Interest $
- Property Taxes $
- Home Insurance $
- VA Funding Fee $