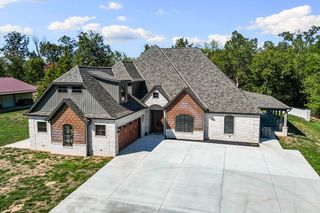
4205 N Rainbow Farm Road, Bentonville, AR 72713
- 4 beds |
- 3 baths |
- 3,114 sqft
 Single-Family Home
 Built in 2017
 5acre lot
 —— car garage
 $401/sqft
 Listed 13 days ago
Property Description
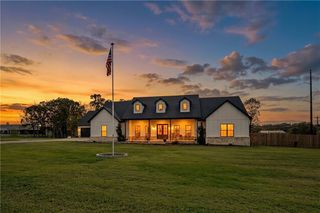
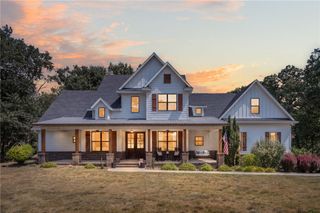
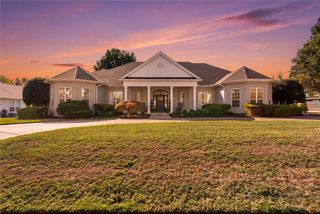
Welcome to 4205 N Rainbow Farm Road in Bentonville! Built in 2017, this beautiful custom farmhouse offers 3,114 square feet, 4 bedrooms, 3 full bathrooms, and 5 acres of beautiful land in city limits! Inside you'll find a spacious, open floor plan featuring vaulted ceilings with exposed wood beams, hardwood floors, a wood-burning fireplace, and plenty of natural light. The kitchen is perfect for entertaining with granite countertops, a large island, propane range, double ovens, and plenty of cabinet space. Additional features include a formal dining room, spacious bonus room, walk-in closets, smart home features, and an attached 2-car garage. Outside, enjoy the peaceful setting from the covered front and back porches with plenty of room for outdoor activities, a future shop, or a pool. This property offers a great combination of privacy, acreage, and convenience. Also listed with house and 3 acres on MLS 1367273.
- Listing Status:
- Active
- Date Added:
- November 5, 2026
- Data Last Updated:
- November 19, 2026 at 2:19AM
- Listing Office:
- McMullen Realty Group : 479-544-9575
- Contact:
- 479-544-9575
- MLS ID:
- 1367306
- General: Gravel Driveway
- Other Structures: Covered
- Parking: AttachedGarageGarage Door Opener
- Roofing: ArchitecturalShingle
- Windows: Blinds
- General: BrickCedarConcrete2Slab
- Road/Access: County Road
- HOA Amenities: Monthly
- Originating MLS: ARKMLS_NWA
- School District: Bentonville
- County: Benton
- Zoning: PLAT 12/03/2012 2012-472 & REPLAT 6/20/2016 2016-46215-18522-000
- Fencing: None
- Utilities: Cable AvailableElectricity AvailableSeptic AvailableWater Available
- Water: Well
- Sewer: Septic Tank
- Source: ARKMLS_NWA
This listing courtesy of McMullen Realty Group
Monthly Payment
- Principal & Interest $
- Property Taxes $
- Home Insurance $
- VA Funding Fee $

 New - 20 hours ago