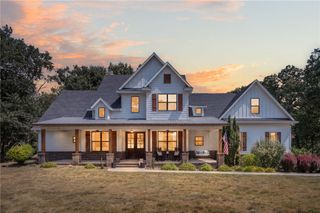
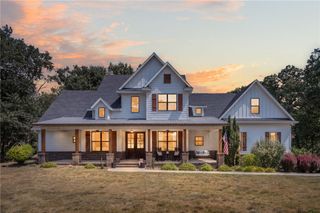
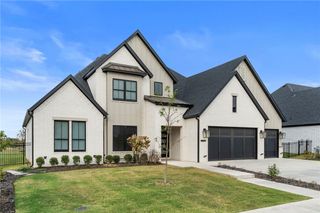
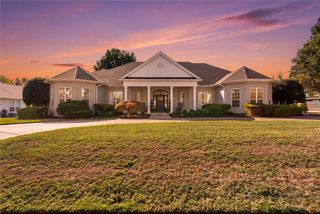
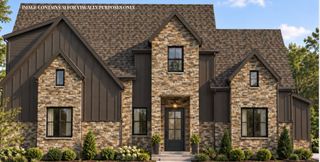
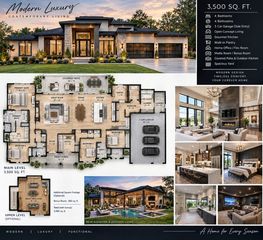
4206 S 87th Place, Bentonville, AR 72713
- 4 beds |
- 4 baths |
- 3,355 sqft
 Single-Family Home
 Built in 2022
 10,454sqft lot
 —— car garage
 $367/sqft
 Listed 20 hours ago
Property Description
Experience elevated & convenient living in this stunning home located in this beautiful gated Scissortail community. Thoughtfully designed with high end finishes, this home features an open concept layout, spacious living area & motorized blinds, fireplace & beautifully appointed kitchen with quartz countertops, gas cooktop, double ovens, & walk-in pantry. A dedicated office & flexible bonus space offer versatility for today's lifestyle. The impressive outdoor living area is a true standout, featuring an enclosed patio with motorized door, outdoor fireplace, built-in grill, beverage refrigerator, & heating for year-round enjoyment. Located in a community with a pool, clubhouse, fitness center, & playground, this home offers exceptional comfort & convenience. Enjoy easy access to Walmart HQ, Downtown Bentonville, Crystal Bridges, Coler Mountain Bike Preserve, shopping, dining, & NWA's renowned trails & recreational amenities. Luxury, convenience, & exceptional outdoor living come together in one remarkable property!
- Listing Status:
- Active
- Date Added:
- November 18, 2026
- Data Last Updated:
- November 19, 2026 at 1:17AM
- Listing Office:
- Lindsey & Assoc Inc Branch : 479-636-2200
- Contact:
- 479-636-2200
- MLS ID:
- 1368138
- General: Concrete Driveway
- Other Structures: EnclosedPorchPatioCovered
- Pool: PoolCommunity
- Parking: AttachedGarageGarage Door Opener
- Roofing: ArchitecturalShingle
- Windows: Blinds
- General: BrickConcrete2Slab
- Road/Access: Public Road
- HOA Amenities: Other1440.0Annually
- Originating MLS: ARKMLS_NWA
- School District: Bentonville
- County: Benton
- Zoning: Lot 209 Scissortail Sub Ph 302-24255-000
- Fencing: Back YardPartialPrivacyWood
- Utilities: Electricity AvailableNatural Gas AvailableSewer AvailableWater Available
- Water: Public
- Sewer: Public Sewer
- Source: ARKMLS_NWA
This listing courtesy of Lindsey & Assoc Inc Branch
Monthly Payment
- Principal & Interest $
- Property Taxes $
- Home Insurance $
- VA Funding Fee $