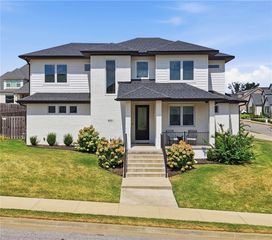
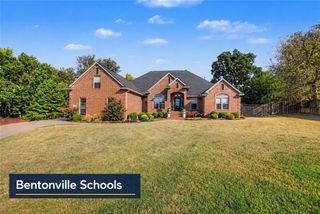
864 Healing Springs Road, Cave Springs, AR 72718
- 4 beds |
- 4 baths |
- 3,714 sqft
 Single-Family Home
  Built in 2025
  3.1acre lot
 —— car garage
  $361/sqft
  Listed 9 days ago
Property Description
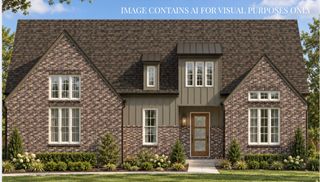
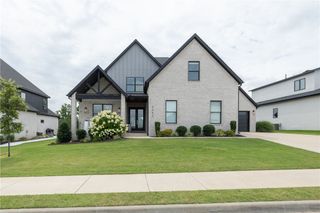
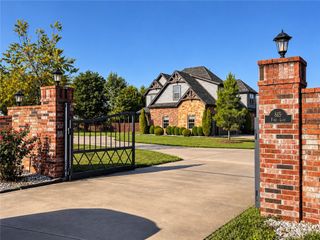
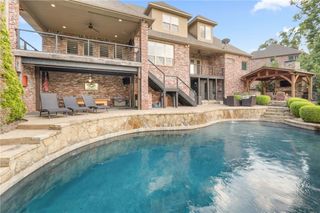
You found what everyone is looking for! Discover this unparalleled living experience. Meticulously crafted & completed in 2025, this home offers a lifestyle of modern comfort & sophistication, situated on a generous 3.10 acres. Quality exudes! Every detail was thought through & executed to last for generations. Wide open entry, dining, living & kitchen are the heart of the home. Chef's kitchen has top-of-the-line cabinetry, appliances, & gorgeous granite counters & backsplash. The living room's vaulted ceilings wow as you take in the Pennsylvania crafted solid wood accent wall. Four well appointed bedrooms & 3 full baths finish out the main level with bonus room, full bath, & storage room plus walk-on attic storage are located on the second level. Step outside to enjoy the expansive covered porches that wrap 3 sides of the home. Two additional buildings (1900 sq ft EACH) provide endless opportunity to pursue hobbies, park vehicles, grow a business or simply be extra storage. Ask your agent for the features sheet!
- Listing Status:
- Active
- Date Added:
- September 25, 2026
- Data Last Updated:
- October 5, 2026 at 2:19AM
- Listing Office:
- Berkshire Hathaway HomeServices Solutions Real Est : 479-271-2424
- Contact:
- 479-271-2424
- MLS ID:
- 1363243
- General: Concrete DrivewayOutbuildingWorkshop
- Other Structures: OutbuildingWorkshopPorchPatioCovered
- Pool: None
- Parking: GarageOtherGarage Door Opener
- Roofing: ArchitecturalShingle
- General: BrickOtherSee RemarksWood Siding2Slab
- Road/Access: Public Road
- HOA Amenities: Monthly
- Originating MLS: ARKMLS_NWA
- School District: Bentonville
- County: Benton
- Zoning: Lot 2 & 3 of Walter David Dial III Estates-Cave Springs. Parcel ID #05-12324-000 & Parcel ID# 05-12325-000 3.10 acres05-12324-000
- Fencing: FencedMetalOtherSee Remarks
- Utilities: PropaneSeptic AvailableWater Available
- Water: Public
- Sewer: Septic Tank
- Source: ARKMLS_NWA
This listing courtesy of Berkshire Hathaway HomeServices Solutions Real Est
Monthly Payment
- Principal & Interest $
- Property Taxes $
- Home Insurance $
- VA Funding Fee $