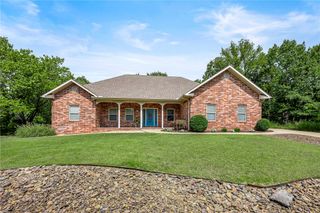
3 Allison Circle, Bella Vista, AR 72715
- 3 beds |
- 2 baths |
- 1,929 sqft
 Single-Family Home
  Built in 2026
  0.39acre lot
 —— car garage
  $259/sqft
  Listed 11 days ago
Property Description
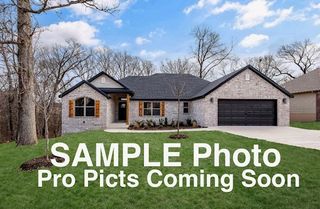
Custom-built contemporary craftsmanship meets everyday luxury in this stunning 3BR + Office, 2BA home featuring 1,929 SF of thoughtfully designed living space plus an oversized 777 SF insulated, EV-ready 3-car garage. Premium finishes include soaring ceilings, engineered hardwood floors, white oak beams, quartzite waterfall island with matching backsplash, custom shaker cabinetry, hidden walk-in pantry, under-cabinet lighting, designer electric fireplace, dedicated office with glass doors, and a spa-inspired primary suite with freestanding soaking tub and tiled shower. Built for efficiency and longevity with Low-E argon windows, Lennox HVAC, Starlink wired, reinforced crawlspace, architectural shingles, cedar accents, and a spacious deck overlooking the backyard. Crafted by a respected Northwest Arkansas builder with more than 25 years of experience, this home delivers exceptional quality rarely found at this price point. Located near Scotsdale Golf Course, Loch Lomond Recreation Area, and I49 for easy commute.
- Listing Status:
- Active
- Date Added:
- July 17, 2026
- Data Last Updated:
- July 28, 2026 at 11:19PM
- Listing Office:
- Realty EPIC : 479-200-4718
- MLS ID:
- 1355674
- General: Concrete Driveway
- Other Structures: DeckCovered
- Pool: Community
- Parking: AttachedGarageGarage Door Opener
- Roofing: ArchitecturalShingle
- Windows: Blinds
- General: MasoniteRock1Crawlspace
- Road/Access: Public Road
- HOA Amenities: Monthly
- Originating MLS: ARKMLS_NWA
- School District: Gravette
- County: Benton
- Zoning: Lot 13Block 8Sidlaw Hills Bvv S/DBenton County16-28670-000
- Fencing: None
- Utilities: Electricity AvailableSeptic AvailableWater Available
- Water: Public
- Sewer: Septic Tank
- Source: ARKMLS_NWA
This listing courtesy of Realty EPIC
Monthly Payment
- Principal & Interest $
- Property Taxes $
- Home Insurance $
- VA Funding Fee $

 New - 19 hours ago