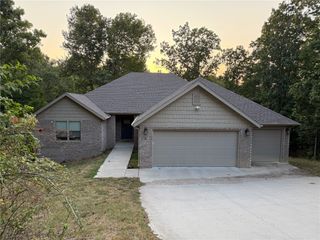
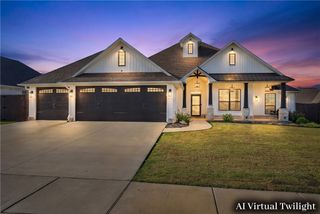
3 Ettington Drive, Bella Vista, AR 72714
- 3 beds |
- 2 baths |
- 2,239 sqft
 Single-Family Home
  Built in 2006
  0.32acre lot
 —— car garage
  $212/sqft
  Listed 14 days ago
Property Description
Welcome to 3 Ettington Drive, a beautifully maintained 2,239sq.ft. home offering comfort, style, and an unbeatable location! Situated on a spacious lot within walking distance to the Metfield Clubhouse and Metfield Sports Complex, you'll enjoy easy access to golf, a fitness center, tennis, pickleball, basketball, swimming pool and playgrounds. Inside the open floor plan features soaring vaulted ceilings in the living and formal dining areas, creating a bright and inviting space perfect for everyday living and entertaining. The living room is anchored by a cozy fireplace, while the thoughtfully designed primary wing offers a private retreat you'll love. Step outside to your backyard oasis featuring a above ground pool, perfect for summer fun and hosting family and friends. This very well kept home includes a long list of quality updates and finishes, and exceptional pride of ownership. Don't miss the opportunity to enjoy the perfect blend of comfort, recreation, and convenience in desirable location.
- Listing Status:
- Active
- Date Added:
- August 6, 2026
- Data Last Updated:
- August 20, 2026 at 7:19AM
- Listing Office:
- Coldwell Banker Harris McHaney & Faucette-Rogers : 479-696-0600
- Contact:
- 479-696-0600
- MLS ID:
- 1357617
- General: Concrete Driveway
- Style: Traditional
- Other Structures: DeckPatio
- Pool: Above GroundPoolPrivateCommunity
- Parking: AttachedGarageGarage Door Opener
- Roofing: ArchitecturalShingle
- Windows: Double Pane WindowsENERGY STAR Qualified WindowsVinylBlinds
- General: BrickVinyl Siding1Crawlspace
- Road/Access: Shared
- HOA Amenities: 40.0Monthly
- Originating MLS: ARKMLS_NWA
- School District: Bentonville
- County: Benton
- Zoning: Sec: 32 Twn: 21 Rng: 30 PI: 16-21098-000 Metfield Sub Bvv16-21098-000
- Fencing: PartialVinyl
- Utilities: Electricity AvailableFiber Optic AvailableSewer AvailableWater Available
- Water: Public
- Source: ARKMLS_NWA
This listing courtesy of Coldwell Banker Harris McHaney & Faucette-Rogers
Monthly Payment
- Principal & Interest $
- Property Taxes $
- Home Insurance $
- VA Funding Fee $

 New - 3 days ago