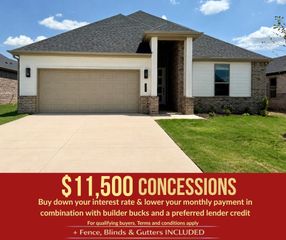
1807 Shelby Street, Pea Ridge, AR 72751
- 4 beds |
- 3 baths |
- 2,203 sqft
 Single-Family Home
  Built in 2021
  10,019sqft lot
 —— car garage
  $227/sqft
  Listed 7 days ago
Property Description
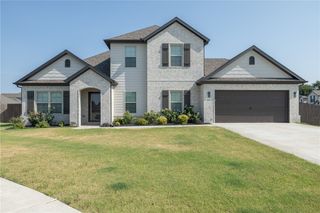
Beautiful Craftsman Style 4 bedroom, 2.5 bath, 2,203 square feet move-in ready home without the wait of building. Elegant Front Entry and YOUR VERY own PORCH SWING!! Open-concept design, Custom cabinetry, Quartz countertops, Island, Farmhouse sink, Gas stove, pot filler, stainless-steel appliance package—(refrigerator not included) barn doors, Primary Bedroom and Bathroom are Stunning with a custom shower and a nice Soaker TUB, private office heated/cooled built-in garage with window for those who value garage space. This property delivers something truly exceptional. The extra-large garage is generously sized and long to accommodate full-size trucks or SUVs, while still leaving room for storage, recreational equipment, or your next project. A tankless gas water heater adds another level of modern convenience and efficiency. Expansive cathedral-style covered back patio, backyard fire pit, fully fenced backyard. Neighborhood pickleball court, volleyball area and park/playground.
- Listing Status:
- Active
- Date Added:
- August 13, 2026
- Data Last Updated:
- August 20, 2026 at 7:19AM
- Listing Office:
- EXIT Taylor Real Estate : 479-488-6120
- Contact:
- mitzirealtor1@gmail.com
- MLS ID:
- 1357374
- General: Concrete Driveway
- Other Structures: Covered
- Parking: AttachedGarageGarage Door Opener
- Roofing: ArchitecturalShingle
- General: BrickRockVinyl Siding1Slab
- Road/Access: Shared
- HOA Amenities: Other120.0Annually
- Originating MLS: ARKMLS_NWA
- School District: Pea Ridge
- County: Benton
- Zoning: PLAT 11/6/2020 L20207262413-03278-000
- Fencing: Back YardPrivacyWood
- Utilities: Electricity AvailableNatural Gas AvailableSewer AvailableWater Available
- Water: Public
- Source: ARKMLS_NWA
This listing courtesy of EXIT Taylor Real Estate
Monthly Payment
- Principal & Interest $
- Property Taxes $
- Home Insurance $
- VA Funding Fee $

 New - 2 days ago