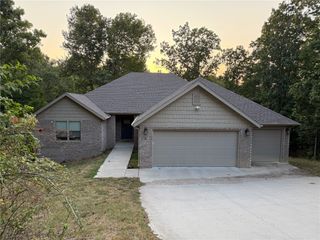
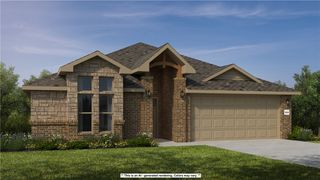
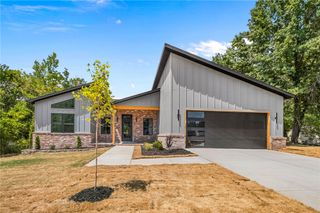
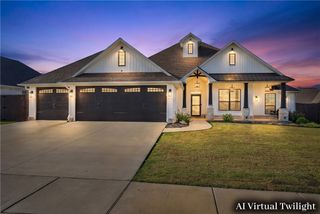
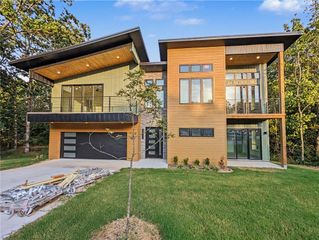
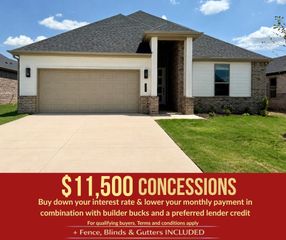
900 Rawlings Circle, Pea Ridge, AR 72751
- 4 beds |
- 3 baths |
- 2,280 sqft
 Single-Family Home
  Built in 2023
  0.25acre lot
 —— car garage
  $203/sqft
  Listed 7 days ago
Property Description
Welcome to this beautifully designed home offering a functional, open-concept floor plan designed for both everyday living and entertaining. The spacious main-level living area flows seamlessly into the kitchen and dining space, creating an inviting gathering area. The kitchen features a large freestanding island with views of the living and dining areas, along with a convenient walk-in pantry. The living room opens to a covered patio, providing an ideal extension of the living space for outdoor entertaining and relaxation. The private main-level owner’s suite offers a comfortable retreat with an ensuite bathroom and walk-in closet, plus convenient access to the laundry room. Upstairs, three additional bedrooms provide plenty of space for family, guests, or a home office. The bedrooms share a full bathroom with double vanities and a linen closet. With its spacious layout, thoughtful design, and excellent flow between indoor and outdoor spaces, this home offers both comfort and versatility.
- Listing Status:
- Active
- Date Added:
- August 13, 2026
- Data Last Updated:
- August 20, 2026 at 7:19AM
- Listing Office:
- Keller Williams Market Pro Realty Branch Office : 479-657-6797
- Contact:
- 479-866-6769
- MLS ID:
- 1358346
- General: Concrete Driveway
- Other Structures: PatioCovered
- Parking: AttachedGarageGarage Door Opener
- Roofing: ArchitecturalShingle
- General: BrickConcrete2Slab
- Road/Access: Public Road
- HOA Amenities: Monthly
- Originating MLS: ARKMLS_NWA
- School District: Pea Ridge
- County: Benton
- Zoning: PLAT 8/20/2021 L202162477 & RATIFICATION 9/1/2021 L20216547213-03478-000
- Fencing: PartialPrivacyWood
- Utilities: Electricity AvailableNatural Gas AvailableSewer AvailableWater Available
- Water: Public
- Sewer: Public Sewer
- Source: ARKMLS_NWA
This listing courtesy of Keller Williams Market Pro Realty Branch Office
Monthly Payment
- Principal & Interest $
- Property Taxes $
- Home Insurance $
- VA Funding Fee $