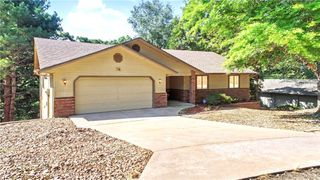
31 Lancaster Drive, Bella Vista, AR 72715
- 3 beds |
- 2 baths |
- 1,918 sqft
 Single-Family Home
  Built in 1993
  0.4acre lot
 —— car garage
  $197/sqft
  Listed 8 days ago
Property Description
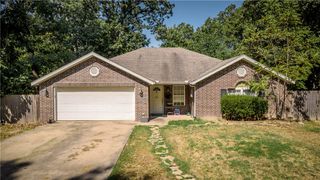
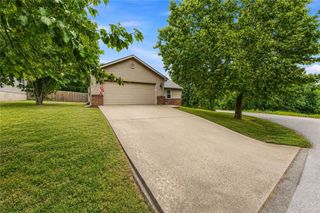
WELCOME HOME! Charming Custom Built 3 Bedroom,2 Bath split floorplan in Bentonville School District offers both comfort and accessibility. The curb appeal is stunning with beautiful, landscaping that accents the home with a covered front porch, open deck with stairs and large park-like setting backyard with natural trees backdrop. You can't beat the LOCATION & AMENITIES to Trails, Lakes, Country Club, Swimming, Shopping, business 71 & I-49 only minutes away. The home features many upgrades including Roof 2016, Furnace, Heat pump & AC 2024, Beautiful 3cm Granite in Kitchen & both Baths, Tile flooring in all wet areas, Hardwood in Dining, Dishwasher, Microwave, Oven/Range 2022. The Garage has epoxy flooring, workbench & built-in storage cabinets. Gutter screens front & back of home. Heated & Cooled Bonus/Hobby room lower-level exterior access 208sqft. included in square footage. Gravel pathway to Oversized outside storage attached beneath the home. THIS HOME IS A MUST SEE!! Come Live & Play the Bella Vista Way!
- Listing Status:
- Active
- Date Added:
- August 12, 2026
- Data Last Updated:
- August 20, 2026 at 7:19AM
- Listing Office:
- Hutchinson Realty : 479-855-9037
- Contact:
- 479-619-6997
- MLS ID:
- 1357860
- General: None
- Style: Traditional
- Other Structures: PorchDeck
- Pool: NoneCommunity
- Parking: AttachedGarageAggregateDrivewayGarage Door OpenerWorkshop in Garage
- Roofing: ArchitecturalShingle
- Windows: Double Pane WindowsENERGY STAR Qualified WindowsOtherSee RemarksWood FramesBlindsSkylight(s)
- General: BrickCedarFrame1BlockCrawlspace
- Road/Access: Public Road
- HOA Amenities: Association Management40.0Monthly
- Originating MLS: ARKMLS_NWA
- School District: Bentonville
- County: Benton
- Zoning: Lot 5 Blk 10 Avondale Sub Benton Co.16-03045-000
- Fencing: Back YardPartialSplit Rail
- Utilities: Cable AvailableElectricity AvailablePropanePhone AvailableSeptic AvailableWater Available
- Water: Public
- Sewer: Septic Tank
- Source: ARKMLS_NWA
This listing courtesy of Hutchinson Realty
Monthly Payment
- Principal & Interest $
- Property Taxes $
- Home Insurance $
- VA Funding Fee $

 New - 1 day ago