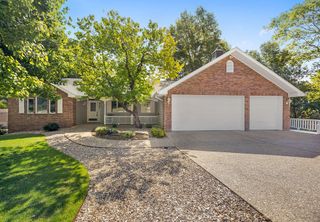
40 Farnham Drive, Bella Vista, AR 72714
- 3 beds |
- 4 baths |
- 3,079 sqft
 Single-Family Home
  Built in 1996
  0.41acre lot
 —— car garage
  $139/sqft
  Listed 14 days ago
Property Description
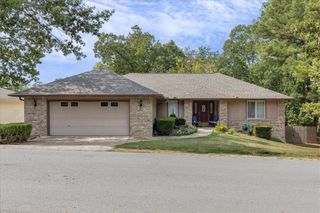
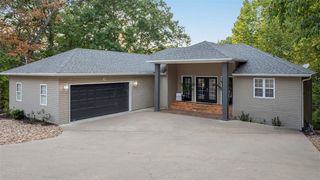
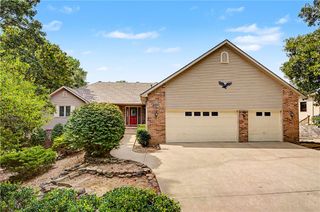
Tucked at the end of a quiet cul-de-sac, this well-built 3-bedroom, 3.5 bath home pairs generous square footage with a spectacular Kingswood golf course view. The main living room opens into a sunroom wrapped in large windows a front-row seat to the changing seasons and the fairway beyond. The split floor plan places 2 bedrooms up & 1 down, connected by interior stairs to a walk-out lower level offering the third bedroom, second living area, an office & kitchenette with an adjoining workshop that doubles as ample storage giving you room to spread out. The oversized garage includes extended toy parking or space for a second workshop. Major systems handled: two-stage HVAC replaced in 2023, roof replaced in 2017. No popcorn ceilings. Landscaped for low maintenance, so weekends stay yours. Ideally located just minutes from golf, lakes access and world class biking trails. Perfect for Multi generation living or Income producing potential. Can't beat the price on this one. Pre inspection report available.
- Listing Status:
- Active
- Date Added:
- September 21, 2026
- Data Last Updated:
- October 5, 2026 at 7:16AM
- Listing Office:
- Hutchinson Realty : 479-855-9037
- Contact:
- 479-295-5050
- MLS ID:
- 1361916
- General: Concrete DrivewayCommunity
- Other Structures: PorchDeckPatioCovered
- Pool: NoneCommunity
- Parking: AttachedGarageGarage Door Opener
- Roofing: ArchitecturalShingle
- Windows: Double Pane WindowsVinylBlinds
- General: BlockMasoniteConcrete2BlockSlab
- Road/Access: Public Road
- HOA Amenities: Association Management40.0Monthly
- Originating MLS: ARKMLS_NWA
- School District: Benton
- County: Benton
- Zoning: PLAT J-7416-17439-000
- View: Golf CourseView
- Fencing: None
- Utilities: Cable AvailableElectricity AvailableHigh Speed Internet AvailablePropaneSeptic AvailableWater Available
- Water: Public
- Sewer: Septic Tank
- Source: ARKMLS_NWA
This listing courtesy of Hutchinson Realty
Monthly Payment
- Principal & Interest $
- Property Taxes $
- Home Insurance $
- VA Funding Fee $

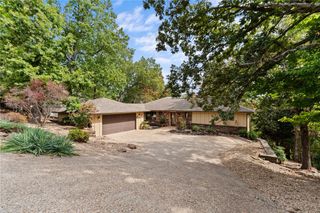
 New - 3 days ago