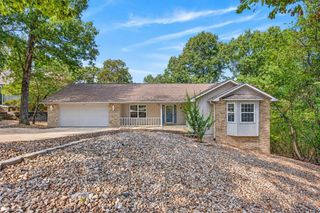
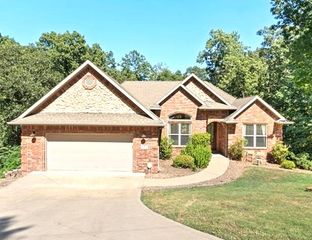
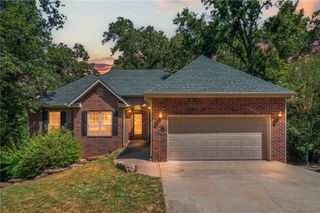
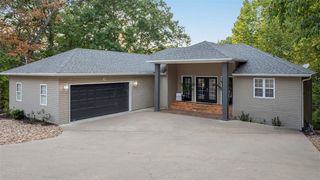
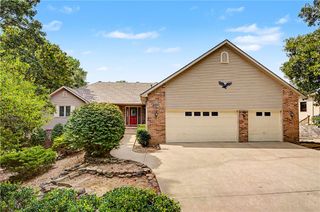
15 Blenheim Lane, Bella Vista, AR 72715
- 4 beds |
- 4 baths |
- 3,350 sqft
 Single-Family Home
  Built in 1987
  0.33acre lot
 —— car garage
  $142/sqft
  Listed 3 days ago
Property Description
Nestled between Lake Windsor, Sugar Creek, and Kingsdale Golf & Recreation Complex, this spacious 4-bedroom 3-bath, 3,350 sq. ft. home offers the perfect blend of privacy, comfort, and location. The flexible floor plan provides plenty of room for multi-generational living, with multiple living spaces and areas to gather. Enjoy a modern cabin feel with solid wood doors, built-in shelving, abundant kitchen cabinetry, and new granite and butcher block countertops. The home also features fireplaces ducted throughout and a family room with a convenient wet bar. The private primary suite includes its own deck and a beautiful tiled walk-in shower. A large bonus room adds even more flexibility and could be used as an office, additional bedroom, hobby space, or workshop. Outside, you'll find four fabulous decks, an electric workshop, and a fenced pet area surrounded by a peaceful wooded setting. Located in the Bentonville School District, this unique home offers space, versatility, and a wonderful location!
- Listing Status:
- Active
- Date Added:
- October 2, 2026
- Data Last Updated:
- October 5, 2026 at 6:17AM
- Listing Office:
- Coldwell Banker Harris McHaney & Faucette-Rogers : 479-696-0600
- Contact:
- 479-696-0600
- MLS ID:
- 1363986
- General: Concrete Driveway
- Style: Traditional
- Other Structures: BalconyDeckScreenedCovered
- Pool: CommunityPool
- Parking: AttachedGarageGarage Door Opener
- Roofing: AsphaltShingle
- General: Wood Siding2Slab
- Road/Access: Public Road
- HOA Amenities: Monthly
- Originating MLS: ARKMLS_NWA
- School District: Bentonville
- County: Benton
- Zoning: Parcel : 16-04688-00016-04688-000
- Fencing: Back Yard
- Utilities: Cable AvailableSeptic Available
- Sewer: Septic Tank
- Source: ARKMLS_NWA
This listing courtesy of Coldwell Banker Harris McHaney & Faucette-Rogers
Monthly Payment
- Principal & Interest $
- Property Taxes $
- Home Insurance $
- VA Funding Fee $