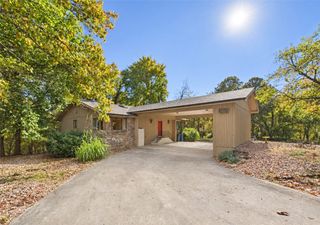
5 Rillington Lane, Bella Vista, AR 72714
- 4 beds |
- 3 baths |
- 3,252 sqft
 Single-Family Home
 Built in 2006
 0.36acre lot
 —— car garage
 $153/sqft
 Listed 28 days ago
Property Description
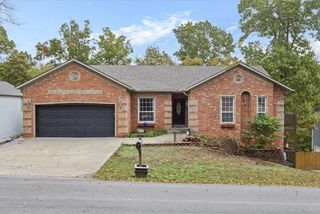
Spacious and full of possibilities, this home offers generously sized rooms and flexible living space for everyday comfort, entertaining, hobbies, or working from home. The walk-out basement features a large family room, creating an inviting second living area with convenient outdoor access. Storage is abundant throughout the home, with numerous storage areas, a walk-in pantry, and a walk-in closet in the primary bedroom. Outside, a 12x20-foot storage shed provides even more room for tools, equipment, seasonal items, or projects. The shed is wired and has AC, but no heat and is not currently connected to electricity. With its ample space, practical layout, and outstanding storage, this home is ready for a new owner to bring their ideas and make it their own. New owners will be offered first right of refusal on adjoining lot to be sold after closing. Roof is approximately 7 years old, main level HVAC replaced two years ago.
- Listing Status:
- Active
- Date Added:
- October 22, 2026
- Data Last Updated:
- November 19, 2026 at 7:21AM
- Listing Office:
- Open Trail Realty : 785-214-2353
- Contact:
- 785-214-2353
- MLS ID:
- 1365935
- General: Concrete DrivewayStorageCommunity
- Other Structures: StorageDeckPatio
- Pool: NoneCommunity
- Parking: AttachedGarageGarage Door Opener
- Roofing: ArchitecturalShingle
- Windows: Blinds
- General: BrickVinyl Siding2Block
- Road/Access: Public Road
- HOA Amenities: See Agent40.0Monthly
- Originating MLS: ARKMLS_NWA
- School District: Bentonville
- County: Benton
- Zoning: PLAT 04/20/1972 F-16016-26291-000
- Fencing: PrivacyWood
- Utilities: Electricity AvailableSeptic AvailableWater Available
- Water: Public
- Sewer: Septic Tank
- Source: ARKMLS_NWA
This listing courtesy of Open Trail Realty
Monthly Payment
- Principal & Interest $
- Property Taxes $
- Home Insurance $
- VA Funding Fee $

 New - 3 days ago