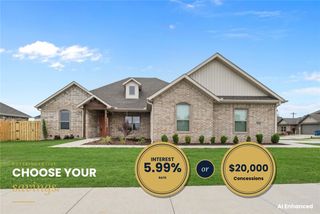
9 Allendale Drive, Bella Vista, AR 72714
- 5 beds |
- 3 baths |
- 2,727 sqft
 Single-Family Home
 Built in 2006
 0.31acre lot
 —— car garage
 $180/sqft
 Listed 16 days ago
Property Description
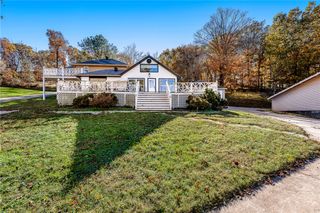
Welcome to this beautiful two-story traditional home offering 2,727 square feet of thoughtfully designed living space in the heart of Bella Vista. Set on a 0.31-acre lot, this 5-bedroom, 3-bathroom residence blends timeless brick and vinyl exterior charm with flexible modern living. The main level features a primary suite alongside a secondary bedroom, while the finished walk-out basement houses three additional bedrooms and a second living or media space complete with a fireplace—ideal for multi-generational living, guests, or endless entertainment options. Outdoor enjoyment is effortless with two levels of private back decks overlooking serene, tree-lined scenery. Ideally situated near local mountain biking trails, parks, and the Metfield clubhouse, this property offers direct access to Bella Vista's signature amenities while maintaining an easy commute into Bentonville.
- Listing Status:
- Active
- Date Added:
- November 3, 2026
- Data Last Updated:
- November 19, 2026 at 7:21AM
- Listing Office:
- Keller Williams Market Pro Realty Branch Office : 479-657-6797
- Contact:
- 479-422-9144
- MLS ID:
- 1366880
- General: Concrete DrivewayCommunity
- Style: Traditional
- Other Structures: DeckCovered
- Pool: NoneCommunity
- Parking: AttachedGarageGarage Door Opener
- Roofing: ArchitecturalShingle
- Windows: BlindsDrapes
- General: BrickMetal Siding2Crawlspace
- Road/Access: Public RoadShared
- HOA Amenities: Association Management45.0Monthly
- Originating MLS: ARKMLS_NWA
- School District: Bentonville
- County: Benton
- Zoning: PLAT 04/10/1972 N-12516-01330-000
- View: View
- Fencing: Back YardPrivacyWood
- Utilities: Electricity AvailableSewer AvailableWater Available
- Water: Public
- Sewer: Public Sewer
- Source: ARKMLS_NWA
This listing courtesy of Keller Williams Market Pro Realty Branch Office
Monthly Payment
- Principal & Interest $
- Property Taxes $
- Home Insurance $
- VA Funding Fee $

 New - 1 day ago