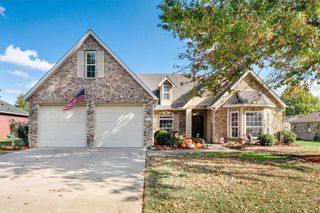
4006 NE Kensington Avenue, Bentonville, AR 72712
- 4 beds |
- 3 baths |
- 2,793 sqft
 Single-Family Home
 Built in 2002
 9,583sqft lot
 —— car garage
 $202/sqft
 Listed 28 days ago
Property Description
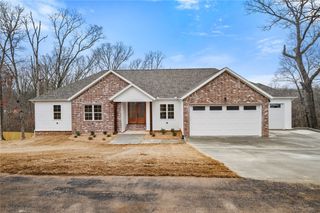
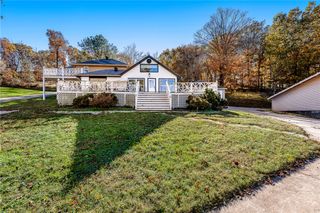
$50K price drop from original list price PLUS $15K seller paid concessions! New Paint in the Entry, Living, Stairway, & Upstairs. New carpet on the stairs, main closet, & upstairs. If you have always wanted to live in the Kensington subdivision, this is as affordable as it gets! Quickly get to the Walmart Home Office, Bentonville/Bella Vista Bike Trails, or Crystal Bridges. Easily zip down to the Pinnacle Hills Promenade Mall or Topgolf. Fantastic established neighborhood with beautiful homes and easy access to I-49 & all things Bentonville has to offer! Quality construction, cathedral ceilings & multiple fireplaces. Roof, HVAC, Garage Door with quiet opener replaced in 2024. Bonus room is being counted as 4th bedroom (closet just outside in the hallway, & room for a wardrobe in the room). Main bedroom carpet replaced 2025. Kitchen Sink/Disposal replaced 4 years ago & Drink Cooler 3 years ago. Skip the neighborhoods that aren't established and come see this wonderful home at 4006 NE Kensington in Bentonville!
- Listing Status:
- Active
- Date Added:
- October 22, 2026
- Data Last Updated:
- November 19, 2026 at 7:21AM
- Listing Office:
- Vine & Branch Real Estate : 479-287-5067
- Contact:
- huckrealestatenwa@gmail.com
- MLS ID:
- 1366037
- General: Concrete Driveway
- Other Structures: Deck
- Pool: None
- Parking: AttachedGarageGarage Door Opener
- Roofing: ArchitecturalShingle
- Windows: Double Pane WindowsVinylBlinds
- General: BrickVinyl Siding2Slab
- Road/Access: Public Road
- HOA Amenities: Other200.0Annually
- Originating MLS: ARKMLS_NWA
- School District: Bentonville
- County: Benton
- Zoning: Lot 44 Kensington Ph1 Bentonville01-09725-000
- Fencing: Back YardPrivacyWood
- Utilities: Cable AvailableElectricity AvailableNatural Gas AvailablePhone AvailableSewer AvailableWater AvailableRecycling Collection
- Water: Public
- Source: ARKMLS_NWA
This listing courtesy of Vine & Branch Real Estate
Monthly Payment
- Principal & Interest $
- Property Taxes $
- Home Insurance $
- VA Funding Fee $

 New - 1 day ago