507 W Olive Street, Rogers, AR 72756
- 4 beds |
- 3 baths |
- 2,850 sqft
 Single-Family Home
 Built in 2023
 5,227sqft lot
 —— car garage
 $219/sqft
 Listed 5 days ago
Property Description
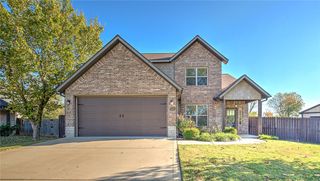
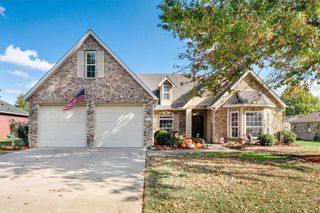
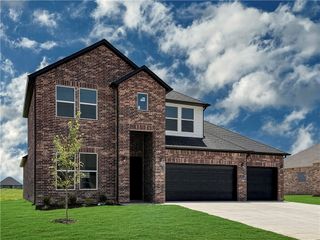
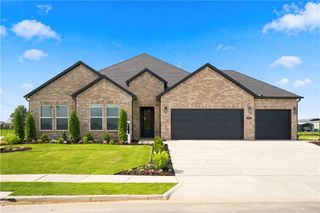
Not your typical new construction! Built in 2023 as the builder’s personal residence, this stunning modern farmhouse offers exceptional craftsmanship, thoughtful upgrades, & the quality you’d expect from a home built for the builder himself. From the 2x6 exterior walls & spray foam insulation to the zoned heating & cooling system, gas furnace, & tankless gas water heater, quality & efficiency were clearly priorities. Beautiful architectural details include an impressive 8-foot solid wood front door, cased windows, cedar accents, Meticulously maintained & truly move-in ready, this home offers the benefits of nearly new construction with the character & craftsmanship of a custom build. LOCATION is just as impressive! Enjoy walkability to Downtown Rogers’ restaurants, Onyx Coffee, The Railyard, farmers market, & community events, plus convenient access to the Razorback Greenway. An exceptional opportunity to enjoy custom quality, modern efficiency, & the vibrant Downtown Rogers lifestyle!
- Listing Status:
- Active
- Date Added:
- November 13, 2026
- Data Last Updated:
- November 19, 2026 at 2:19AM
- Listing Office:
- Berkshire Hathaway HomeServices Solutions Real Est : 479-271-2424
- Contact:
- 479-271-2424
- MLS ID:
- 1367776
- General: Concrete Driveway
- Other Structures: PorchPatioCovered
- Parking: AttachedGarageGarage Door Opener
- Roofing: ArchitecturalShingle
- Windows: Blinds
- General: BrickCedarConcrete2Slab
- Road/Access: Public Road
- HOA Amenities: Monthly
- Originating MLS: ARKMLS_NWA
- School District: Rogers
- County: Benton
- Zoning: PART OF THE SOUTHWEST QUARTER (SW1/4 OF THE SOUTHEAST QUARTER (SE1/4) OF SECTION 1TOWNSHIP 19 NORTHRANGE 30 WESTBENTON COUNTYARKANSASAND BEING MORE PARTICULARLY DESCRIBED AS: COMMENCING AT THE SE CORNER OF THE SW1/4 OF THE SE1/4 OF SAID SEC TION02-00791-000
- Fencing: Partial
- Utilities: Electricity AvailableNatural Gas AvailableSewer AvailableWater AvailableRecycling Collection
- Water: Public
- Sewer: Public Sewer
- Source: ARKMLS_NWA
This listing courtesy of Berkshire Hathaway HomeServices Solutions Real Est
Monthly Payment
- Principal & Interest $
- Property Taxes $
- Home Insurance $
- VA Funding Fee $