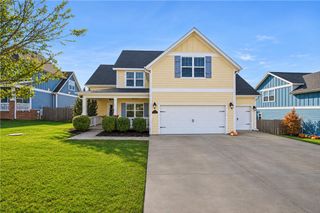
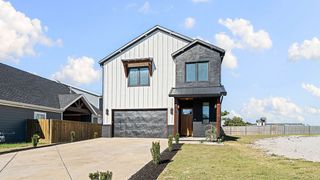
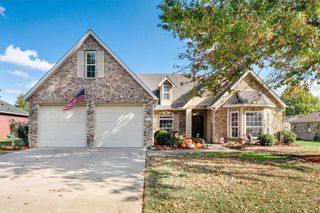
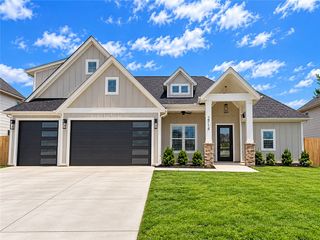
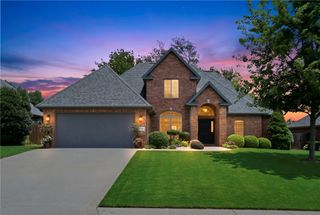
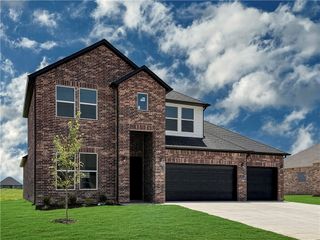
2911 14th Street, Rogers, AR 72758
- 5 beds |
- 4 baths |
- 2,918 sqft
 Single-Family Home
 Built in 2025
 6,098sqft lot
 —— car garage
 $240/sqft
 Listed 19 days ago
Property Description
Stunning sunrise views and upgrades worth coming home to! Built in 2025 this beautifully appointed Lavender-model home offers 2,918 square feet, 5 bedrooms, and 4 full bathrooms—with over $130,000 invested in structural upgrades, designer selections, and a premium homesite that captures those gorgeous sunrises. An extended family room provides more space to gather, while the enlarged kitchen island becomes the heart of everyday meals and entertaining. Start your morning with coffee on the expanded covered patio, and unwind in a primary bathroom featuring a Euro shower with upgraded tile. The upgraded second-floor layout and fifth bedroom offer flexibility for guests, a home office, or the way you live. Located in the newly developed Blossom Woods subdivision, this move-in-ready home delivers nearly new construction with the upgrades already in place. Come for the views. Make yourself at home. Book your showing appointment today!
- Listing Status:
- Active
- Date Added:
- October 30, 2026
- Data Last Updated:
- November 19, 2026 at 3:18AM
- Listing Office:
- Better Homes and Gardens Real Estate Journey Bento : 479-319-3737
- Contact:
- 479-319-3737
- MLS ID:
- 1366529
- General: Concrete Driveway
- Style: Traditional
- Other Structures: Patio
- Pool: None
- Parking: AttachedGarageGarage Door Opener
- Roofing: ArchitecturalShingle
- Windows: Double Pane WindowsBlinds
- General: BrickConcrete2Slab
- Road/Access: Public Road
- HOA Amenities: Other575.0Annually
- Originating MLS: ARKMLS_NWA
- School District: Rogers
- County: Benton
- Zoning: PLAT 5/15/2024 L20242524002-25175-000
- Fencing: FencedMetalPrivacyWood
- Utilities: Electricity AvailableNatural Gas AvailableSewer AvailableWater Available
- Water: Public
- Sewer: Public Sewer
- Source: ARKMLS_NWA
This listing courtesy of Better Homes and Gardens Real Estate Journey Bento
Monthly Payment
- Principal & Interest $
- Property Taxes $
- Home Insurance $
- VA Funding Fee $