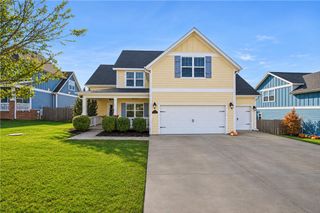
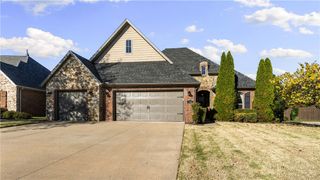
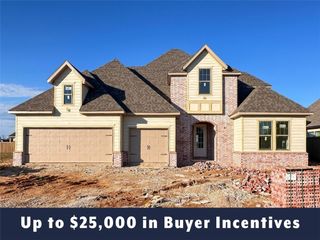
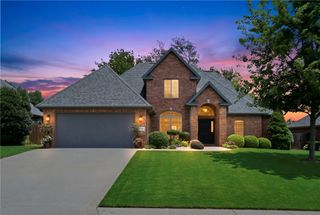
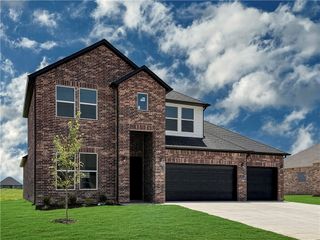
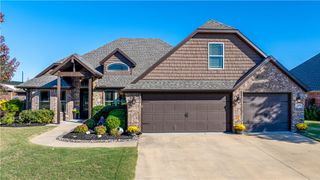
2714 Eris Avenue, Lowell, AR 72745
- 4 beds |
- 3 baths |
- 2,837 sqft
 Single-Family Home
 Built in 2025
 9,148sqft lot
 —— car garage
 $253/sqft
 Listed 7 days ago
Property Description
This Beautiful home offers a spacious, flexible floor plan with the primary suite, second bedroom, full bath, private office and utility room downstairs. Upstairs Features two additional bedrooms, a full bath, and a bonus room that could serve as a fifth bedroom. The dream kitchen boasts a large island, gas cooktop, built-in microwave and electric oven, all opening to a welcoming living space perfect for entertaining. Enjoy outdoor living on the LARGE covered back patio overlooking a professionally landscaped backyard with mature evergreens for added privacy. Trim light permanent lighting adds year-round curb appeal and makes holiday decorating effortless. Located in Crescent View Subdivision, directly across from Janie Darr Elementary and near Mount Hebron Park. This home also offers access to a neighborhood playground! With its versatile layout, inviting outdoor space, and convenient location, this home blends comfort and functionality.
- Listing Status:
- Active
- Date Added:
- November 11, 2026
- Data Last Updated:
- November 19, 2026 at 2:19AM
- Listing Office:
- The Brokerage Real Estate Grou : 479-512-1945
- Contact:
- 479-512-1945
- MLS ID:
- 1367845
- General: Concrete Driveway
- Other Structures: Covered
- Parking: AttachedGarageGarage Door Opener
- Roofing: ArchitecturalShingle
- Windows: Blinds
- General: BrickWood Siding2Slab
- Road/Access: Public Road
- HOA Amenities: See Remarks300.0Annually
- Originating MLS: ARKMLS_NWA
- School District: Rogers
- County: Benton
- Zoning: REPLAT 6/23/2023 L20233167412-04298-000
- Fencing: Partial
- Utilities: Electricity AvailableNatural Gas AvailableSewer AvailableWater Available
- Water: Public
- Source: ARKMLS_NWA
This listing courtesy of The Brokerage Real Estate Grou
Monthly Payment
- Principal & Interest $
- Property Taxes $
- Home Insurance $
- VA Funding Fee $