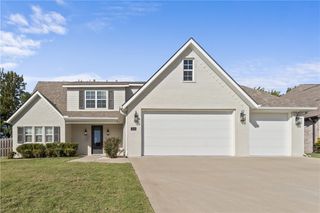
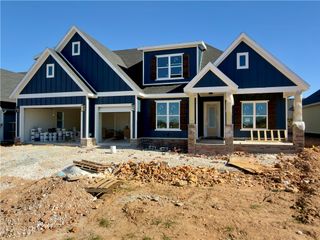
6558 Courtland Avenue, Springdale, AR 72762
- 4 beds |
- 3 baths |
- 2,910 sqft
 Single-Family Home
 Built in 2026
 9,148sqft lot
 —— car garage
 $249/sqft
 Listed 8 days ago
Property Description
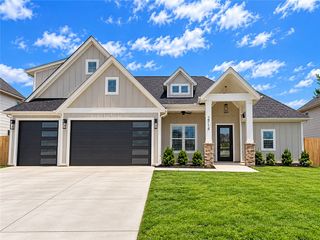
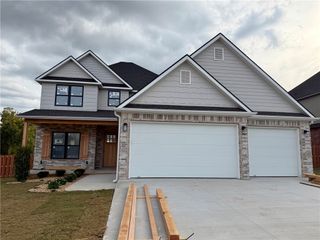
Take advantage of up to $25,000 in total incentives on this home. The offer includes a $20,000 builder incentive plus an additional $5,000 through our preferred lender. This home offers a semi-custom opportunity, with select interior finishes still available for buyers to personalize based on the current stage of construction. The Clifton opens with a bedroom and full bathroom off the entry, then leads into an open living, kitchen, and dining area. The living room features a fireplace and windows overlooking the back patio. The kitchen includes a large island, ceiling-height cabinets, GE Profile appliances, and a pantry. Engineered hardwood runs throughout the first floor. The primary suite features a vaulted ceiling, walk-in shower, and walk-in closet connected to the laundry room. A mudroom leads to the 3-car garage. Upstairs offers 2 additional bedrooms and a full bathroom. Fence, blinds, gutters, and irrigation are included, and a community pool and pavilion are coming soon for residents to enjoy. Agent Owned.
- Listing Status:
- Active
- Date Added:
- November 10, 2026
- Data Last Updated:
- November 19, 2026 at 3:18AM
- Listing Office:
- Carlton Realty, Inc : 479-582-3200
- Contact:
- 479-879-7761
- MLS ID:
- 1367624
- General: Concrete Driveway
- Other Structures: PorchCovered
- Pool: PoolCommunity
- Parking: AttachedGarageGarage Door Opener
- Roofing: ArchitecturalShingle
- Windows: Blinds
- General: BrickConcrete2Slab
- Road/Access: Public Road
- HOA Amenities: See Agent700.0Annually
- Originating MLS: ARKMLS_NWA
- School District: Springdale
- County: Benton
- Zoning: Lot 29 in County Line Square Subdivision21-03967-000
- Fencing: Back YardFencedPrivacyWood
- Utilities: Electricity AvailableNatural Gas AvailableSewer AvailableWater Available
- Water: Public
- Sewer: Public Sewer
- Source: ARKMLS_NWA
This listing courtesy of Carlton Realty, Inc
Monthly Payment
- Principal & Interest $
- Property Taxes $
- Home Insurance $
- VA Funding Fee $