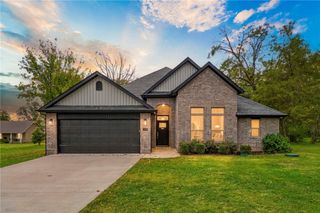
260 Mill Park Lane, Elm Springs, AR 72762
- 4 beds |
- 4 baths |
- 2,596 sqft
 Single-Family Home
 Built in 2020
 0.25acre lot
 —— car garage
 $237/sqft
 Listed 19 days ago
Property Description
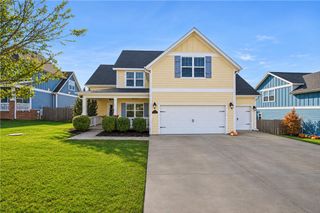
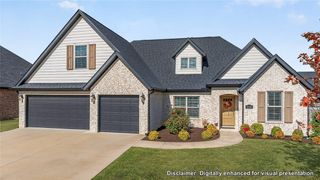
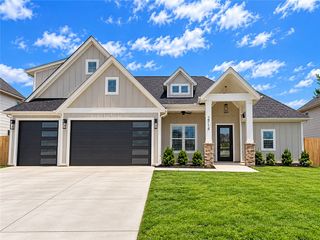
Welcome HOME to Mill Park in Elm Springs! Built in 2020, this 4-bedroom, 3.5-bath home offers nearly 2,600 square feet of living space. The oversized living room with fireplace opens to a kitchen featuring quartz countertops, farmhouse sink, generous dining area, and walk-in pantry. The main-level primary suite features a spa-inspired bath with soaking tub, walk-in shower, and spacious walk-in closet. Upstairs, an oversized bonus room offers flexible living space, along with a guest bedroom and full bath, plus two bedrooms sharing a Jack-and-Jill bath. Amenities include a three-car garage, abundant storage, mudroom, central vac, ceiling fans, and a BRAND NEW ROOF added in Sept 2026. A spacious covered patio opens onto the backyard, where mature trees provide a natural privacy buffer rarely found in a subdivision with no immediate rear neighbors. Approximately five miles from I-49 and less than 10 minutes from XNA via the newly opened highway. Refrigerator, washer, and dryer may convey with an acceptable offer.
- Listing Status:
- Active
- Date Added:
- October 30, 2026
- Data Last Updated:
- November 19, 2026 at 3:18AM
- Listing Office:
- Devereux Group : 479-464-4292
- Contact:
- 323-377-3528
- MLS ID:
- 1366422
- General: Concrete Driveway
- Other Structures: PorchPatioCovered
- Pool: None
- Parking: AttachedGarageGarage Door Opener
- Roofing: ArchitecturalShingle
- Windows: Double Pane WindowsVinylBlinds
- General: BrickConcrete2Slab
- Road/Access: Paved
- HOA Amenities: Common Areas200.0Annually
- Originating MLS: ARKMLS_NWA
- School District: Springdale
- County: Washington
- Zoning: Lot 18Mill Park Subdivision to the City of Elm SpringsWashington CountyArkansas750-01224-000
- Fencing: Back YardPrivacyWood
- Utilities: Electricity AvailableNatural Gas AvailableSeptic AvailableWater Available
- Water: Public
- Sewer: Septic Tank
- Source: ARKMLS_NWA
This listing courtesy of Devereux Group
Monthly Payment
- Principal & Interest $
- Property Taxes $
- Home Insurance $
- VA Funding Fee $

 New - 2 days ago