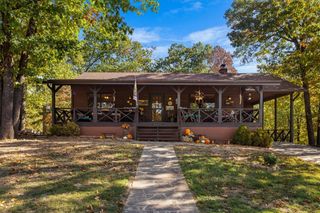
4 Islip Lane, Bella Vista, AR 72714
- 3 beds |
- 3 baths |
- 2,738 sqft
 Single-Family Home
 Built in 1991
 0.62acre lot
 —— car garage
 $159/sqft
 Listed 21 days ago
Property Description
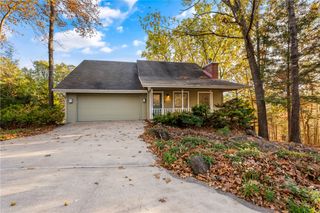
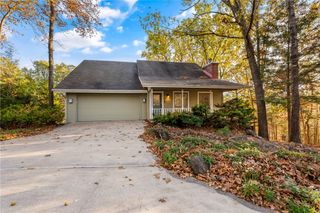
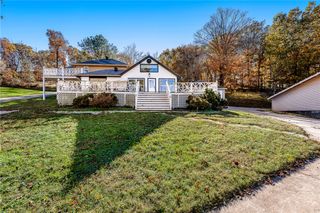
TWO LOTS + 1,760 SF SHOP SLAB + RV PARKING! Discover space, flexibility, and adventure in Bella Vista! Situated on two adjoining cul-de-sac lots totaling 0.62 acres, this spacious 2,738 SF home offers 3 bedrooms, 3 baths, and two heated and cooled bonus rooms—ideal for a home office, hobby room, or second living area. Vaulted ceilings and a wood-burning fireplace create an inviting living space, while the kitchen features stainless steel appliances, wood cabinetry, and a pantry. A Murphy bed adds flexibility, and the fenced side yard offers room for pets. Enjoy outdoor living on the deck, plus an attached 2-car garage, attached covered area for lawn mower or golf cart parking and RV parking. The former detached shop site includes a substantial 1,760 SF concrete slab with potential for a new workshop or other improvements, subject to approval. Just 4 miles from I-49 and convenient to golf courses, shopping, and the Back 40 mountain biking trails. Two lots, versatile living space, and room for your next adventure!
- Listing Status:
- Active
- Date Added:
- October 29, 2026
- Data Last Updated:
- November 19, 2026 at 7:21AM
- Listing Office:
- Coldwell Banker Harris McHaney & Faucette -Fayette : 479-521-0220
- Contact:
- 479-404-9277
- MLS ID:
- 1366344
- General: Concrete Driveway
- Style: Traditional
- Other Structures: Deck
- Pool: None
- Parking: AttachedGarage Door OpenerRV Access/Parking
- Roofing: AsphaltShingle
- Windows: Double Pane WindowsBlinds
- General: FrameRock2Slab
- Road/Access: Paved
- HOA Amenities: Maintenance GroundsMaintenance Structure53.0Monthly
- Originating MLS: ARKMLS_NWA
- School District: Bentonville
- County: Benton
- Zoning: 25-21-3116-23734-000
- Fencing: Back Yard
- Utilities: Cable AvailableElectricity AvailablePhone AvailableSeptic AvailableWater Available
- Water: Public
- Sewer: Septic Tank
- Source: ARKMLS_NWA
This listing courtesy of Coldwell Banker Harris McHaney & Faucette -Fayette
Monthly Payment
- Principal & Interest $
- Property Taxes $
- Home Insurance $
- VA Funding Fee $

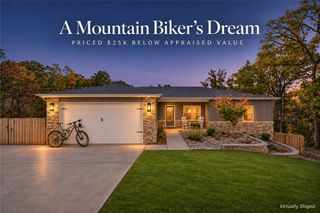
 New - 1 day ago