5 Bere Circle, Bella Vista, AR 72714
- 3 beds |
- 3 baths |
- 4,036 sqft
 Single-Family Home
  Built in 2007
  0.86acre lot
 —— car garage
  $208/sqft
  Listed 1 month ago
Property Description
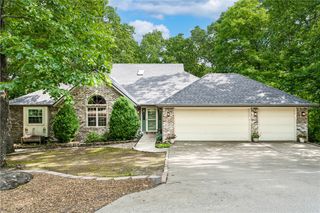
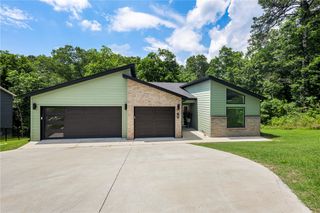
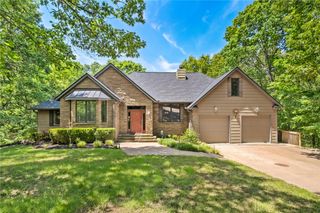
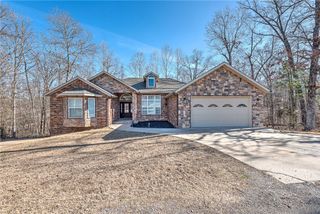
This stunning 2-story home blends comfort, style, and incredible entertaining space just minutes from Highway 71. The main level offers a bright open layout with a split-bedroom floor plan, abundant natural light, and an upstairs kitchen featuring granite countertops, upgraded stainless steel appliances, and generous pantry storage. Just off the kitchen, the lower level feels anything but below grade with large windows, 9-foot ceilings, a full second kitchen, built-in speakers, projector, and remote-controlled screen - perfect for movie nights or game-day gatherings. A spacious bonus room with double barn doors serves well as guest space, gym, or flex room. Hidden safe/tornado/storage room. The showstopper? A 1,200 sq ft detached garage with a 14-foot door, ideal for an RV, workshop, or extra toys.
- Listing Status:
- Active
- Date Added:
- July 8, 2026
- Data Last Updated:
- August 20, 2026 at 12:19PM
- Listing Office:
- Better Homes and Gardens Real Estate Journey : 479-251-7800
- Contact:
- 479-332-8025
- MLS ID:
- 1354600
- General: Concrete DrivewayOutbuildingWorkshop
- Other Structures: OutbuildingWorkshopPorchDeckPatio
- Pool: NoneCommunity
- Parking: GarageGarage Door OpenerRV Access/Parking
- Roofing: AsphaltShingle
- Windows: Double Pane WindowsENERGY STAR Qualified WindowsVinylBlinds
- General: Brick2Slab
- Road/Access: Public Road
- HOA Amenities: OtherMonthly
- Originating MLS: ARKMLS_NWA
- School District: Bentonville
- County: Benton
- Zoning: CARLISLE SUB-BVV24/7. CARLISLE SUB-BVV25/716-07220-000
- Fencing: Back YardNone
- Utilities: Electricity AvailablePropaneSewer AvailableSeptic AvailableWater Available
- Water: Public
- Sewer: Public SewerSeptic Tank
- Source: ARKMLS_NWA
This listing courtesy of Better Homes and Gardens Real Estate Journey
Monthly Payment
- Principal & Interest $
- Property Taxes $
- Home Insurance $
- VA Funding Fee $