6 Ashwell Lane, Bella Vista, AR 72714
- 5 beds |
- 3 baths |
- 3,688 sqft
 Single-Family Home
 Built in 2007
 0.35acre lot
 —— car garage
 $241/sqft
 Listed 1 day ago
Property Description
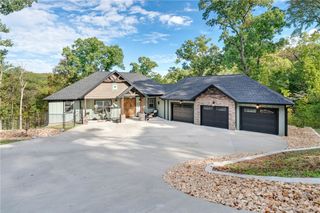
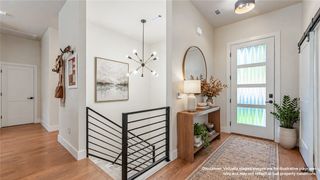
The view of Lake Brittany might be what brings you out to the deck, but an easy walk across the street to boat/ lake access gives you a reason to stay awhile. Launch a kayak, cast a line, or ride into Pinion Trail for your mountain biking adventure. Ashwell offers 2 levels of living, each w/ a full kitchen & laundry area. With 5 beds, 3 baths, dining & breakfast area, windows throughout that bring the outdoors into view, there’s plenty of room to spread out. Primary bedroom w/ walk-in shower, whirlpool tub, and walk-in closet. Downstairs living has an oversized family room & kitchen, both w/ walkout access to the backyard. Hosting overnight guests or sharing space w/ extended family feels a little easier when everyone has room for their own routines. 2 lake-facing decks offer space for dining outside or settling in w/ a cup of coffee, while the backyard includes a fire pit, fenced dog area on the main level deck, and swinging chairs installed at the lower deck. Ashwell has all you're looking for in a BV Lake Home.
- Listing Status:
- Active
- Date Added:
- November 18, 2026
- Data Last Updated:
- November 19, 2026 at 7:21AM
- Listing Office:
- Crawford Real Estate and Associates : 479-347-2041
- Contact:
- 479-347-2041
- MLS ID:
- 1368117
- General: Concrete Driveway
- Other Structures: PorchDeckCovered
- Pool: NoneCommunity
- Parking: AttachedGarageGarage Door Opener
- Roofing: ArchitecturalShingle
- Windows: Blinds
- General: BrickVinyl Siding2BlockCrawlspaceSlab
- Road/Access: Public Road
- HOA Amenities: Monthly
- Originating MLS: ARKMLS_NWA
- School District: Bentonville
- County: Benton
- Zoning: 26/2 Rutland Sub Bvv16-27295-000
- View: LakeView
- Fencing: Back Yard
- Utilities: Cable AvailableElectricity AvailableSeptic AvailableWater Available
- Water: Public
- Sewer: Septic Tank
- Source: ARKMLS_NWA
This listing courtesy of Crawford Real Estate and Associates
Monthly Payment
- Principal & Interest $
- Property Taxes $
- Home Insurance $
- VA Funding Fee $

 New - 1 day ago