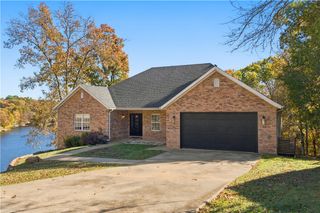
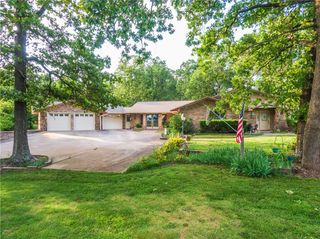
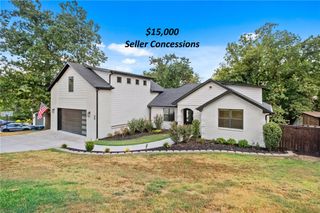
4 Norton Lane, Bella Vista, AR 72714
- 4 beds |
- 4 baths |
- 3,563 sqft
 Single-Family Home
 Built in 2023
 1.22acre lot
 —— car garage
 $280/sqft
 Listed 29 days ago
Property Description
Enjoy flexible living in this spacious 4-bedroom, 3.5-bath Bella Vista home featuring two levels of versatile living space, hand-scraped solid white oak floors throughout, and beautiful views. The main level features a comfortable living room, a dedicated home office, a separate dining area for family and friends, and a well-appointed kitchen with a walk-in pantry for added storage. Enjoy a private primary suite with an en-suite bath, dual sinks, a walk-in shower and closet, and direct access to a screened patio. Downstairs, a second living area, kitchenette, three additional bedrooms, and covered deck access provide flexible space for guests or recreation. Enjoy a hot water recirculating system, laundry hookups on both levels, a portable generator hookup with an inlet box and transfer switch, along with a fenced side yard and side patio With a thoughtful layout, versatile living spaces, and access to the amenities of Northwest Arkansas, this property offers a wonderful place to call home.
- Listing Status:
- Active
- Date Added:
- October 21, 2026
- Data Last Updated:
- November 19, 2026 at 6:16AM
- Listing Office:
- RE/MAX Associates, LLC : 479-684-5757
- Contact:
- 479-341-1504
- MLS ID:
- 1365538
- General: Concrete Driveway
- Style: Traditional
- Other Structures: PorchDeckScreenedPatio
- Parking: AttachedGarageGarage Door Opener
- Roofing: ArchitecturalShingle
- General: BrickVinyl Siding2CrawlspaceSlab
- Road/Access: Public Road
- HOA Amenities: Monthly
- Originating MLS: ARKMLS_NWA
- School District: Bentonville
- County: Benton
- Zoning: Parcel # 16-33948-000 Lot 33 Blk 12 York Sub Bvv Benton County16-33948-000
- Fencing: Chain LinkFront YardOtherSee Remarks
- Utilities: Electricity AvailableSewer AvailableWater Available
- Water: Public
- Source: ARKMLS_NWA
This listing courtesy of RE/MAX Associates, LLC
Monthly Payment
- Principal & Interest $
- Property Taxes $
- Home Insurance $
- VA Funding Fee $

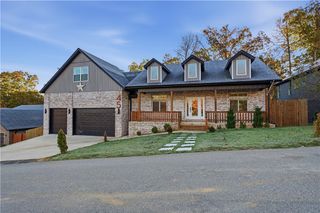
 New - 1 day ago