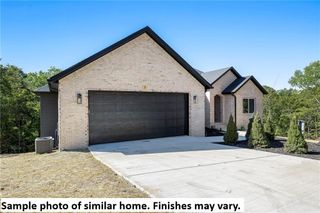
5 Clubhouse Place, Bella Vista, AR 72715
- 4 beds |
- 3 baths |
- 2,993 sqft
 Single-Family Home
  Built in 2001
  4,792sqft lot
 —— car garage
  $200/sqft
  Listed 1 month ago
Property Description
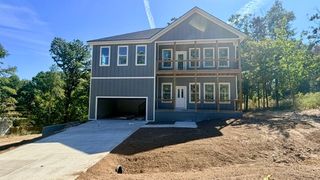
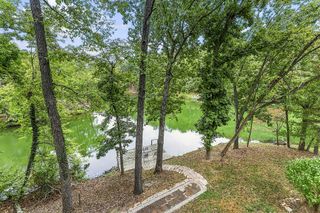
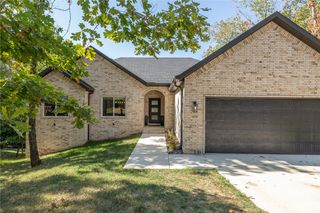
$10,000 seller concession to go towards buyer's desired updates and/or rate buy down! Rare opportunity for upscale, low-maintenance living in Bella Vista’s sought-after Country Club area! This impressive freestanding townhome pairs the privacy of a single-family home with lawn and landscape maintenance included in association dues. Soaring windows allow natural light to enhance the open living spaces, while the well-appointed kitchen features an island, pantry and buffet area. The expansive primary suite is a true retreat with a beautifully designed bath featuring separate private water closets. A finished walk-out basement offers additional living and flex space and opens to a private garden oasis. Enjoy the new 2024 deck and a quiet cul-de-sac in close proximity to the Bella Vista Country Club, Lake Windsor, Lake Avalon and renowned mountain bike trails. Refined, effortless living in an exceptional location!
- Listing Status:
- Active
- Date Added:
- August 28, 2026
- Data Last Updated:
- October 5, 2026 at 7:16AM
- Listing Office:
- Keller Williams Market Pro Realty Branch Office : 479-657-6797
- Contact:
- 479-270-4007
- MLS ID:
- 1360209
- General: Concrete Driveway
- Other Structures: DeckPatioCovered
- Pool: CommunityPool
- Parking: AttachedGarageGarage Door Opener
- Roofing: ArchitecturalShingle
- Windows: Blinds
- General: BrickVinyl Siding2Crawlspace
- Road/Access: Public Road
- HOA Amenities: Maintenance Grounds130.0Monthly
- Originating MLS: ARKMLS_NWA
- School District: Bentonville
- County: Benton
- Zoning: PLAT P2-872 3/28/0016-40773-000
- Fencing: None
- Utilities: Electricity AvailablePropaneSewer AvailableWater AvailableRecycling Collection
- Water: Public
- Sewer: Public Sewer
- Source: ARKMLS_NWA
This listing courtesy of Keller Williams Market Pro Realty Branch Office
Monthly Payment
- Principal & Interest $
- Property Taxes $
- Home Insurance $
- VA Funding Fee $

 New - 3 days ago