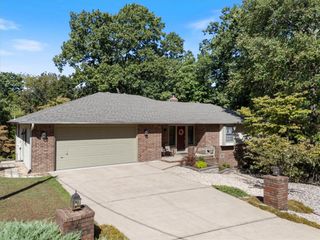
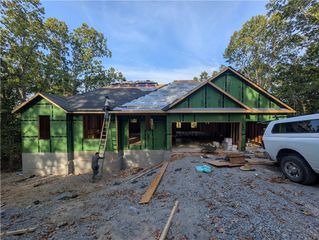
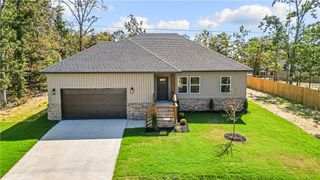
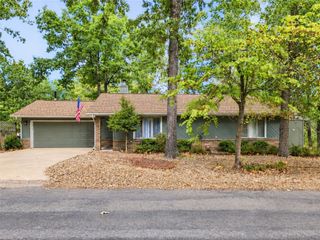
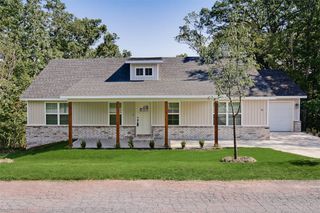
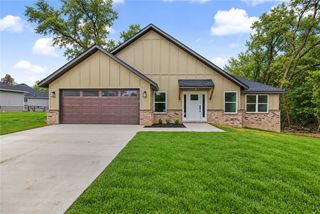
54 Perth Drive, Bella Vista, AR 72715
- 3 beds |
- 2 baths |
- 1,433 sqft
 Single-Family Home
  Built in 2023
  0.35acre lot
 —— car garage
  $234/sqft
  Listed 27 days ago
Property Description
Bella Vista living at its best! Built in 2023, this beautifully maintained 3-bedroom, 2-bath home offers the modern conveniences you want with the outdoor lifestyle you came for. Set on a rare, truly flat lot, the spacious backyard is designed for enjoying the good life, featuring an extended patio with retractable awning, firepit, thoughtful landscaping, and a modern storage shed. Inside, engineered hardwood floors, fresh paint, a gas fireplace, and a stylish kitchen with gas cooktop and soft-close cabinetry create a warm, inviting feel. Custom touches include a handmade fireplace mantle, added storage in the primary closet, and a guest bedroom with a custom-built Murphy bed and new mattress. Easy access to I-49, 5 minutes to Branchwood Rec Center, a new bike trail that takes you right to Branchwood at the end of the street and 20 min to the airport. Move-in ready and close to all that makes Bella Vista special—trails, great gravel riding, lakes, golf, and the great outdoors!
- Listing Status:
- Active
- Date Added:
- September 8, 2026
- Data Last Updated:
- October 5, 2026 at 7:16AM
- Listing Office:
- Berkshire Hathaway HomeServices Solutions Real Est : 479-271-2424
- Contact:
- 479-271-2424
- MLS ID:
- 1361365
- General: Concrete DrivewayStorage
- Other Structures: StoragePatio
- Pool: PoolCommunity
- Parking: AttachedGarageGarage Door Opener
- Roofing: ArchitecturalShingle
- Windows: Double Pane WindowsVinylBlinds
- General: Brick1Slab
- Road/Access: Public Road
- HOA Amenities: Other40.0Monthly
- Originating MLS: ARKMLS_NWA
- School District: Gravette
- County: Benton
- Zoning: Lot 10 Block 4 Dunbarton16-38724-000
- Fencing: None
- Utilities: Electricity AvailablePropaneSeptic AvailableWater Available
- Water: Public
- Sewer: Septic Tank
- Source: ARKMLS_NWA
This listing courtesy of Berkshire Hathaway HomeServices Solutions Real Est
Monthly Payment
- Principal & Interest $
- Property Taxes $
- Home Insurance $
- VA Funding Fee $