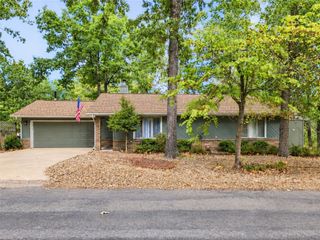
12 Kinloch Lane, Bella Vista, AR 72715
- 3 beds |
- 2 baths |
- 1,597 sqft
 Single-Family Home
  Built in 2026
  0.31acre lot
 —— car garage
  $225/sqft
  Listed 7 days ago
Property Description
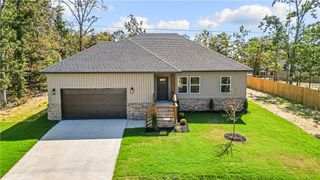
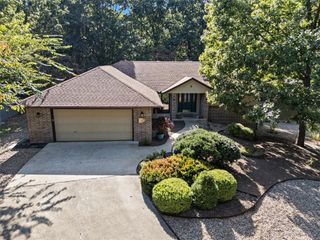
Welcome To Your Next Home At 12 Kinloch Lane In Bella Vista. Listen. A Brand New Build With A Rare Three Car Garage In The 350s Does Not Happen Every Week. Inside, Great Natural Lighting. The Living Room Opens Around A Cozy Fireplace, Then The Kitchen Steals The Show With A Large Eight Foot Center Island, A Walk-In Pantry And An Eat-In Dining Spot For Everyday Meals. The Split Layout Puts The Primary Suite On Its Own Wing, With A Full Custom Tile Shower, A Dual Vanity And Three Walk-In Closets. Three. Two More Bedrooms And A Full Bath Handle The Rest, And The Utility Room Offers Excellent Space And Convenient Location. Covered Front Porch For Coffee. Covered Back Deck For Long Evenings. Highlands Golf Is Close, Interstate 49 Is An Easy Shot, And You Still Get To Handpick The Interior Selections. Come See It.
- Listing Status:
- Active
- Date Added:
- September 27, 2026
- Data Last Updated:
- October 5, 2026 at 2:19AM
- Listing Office:
- NextHome NWA Pro Realty : 479-418-3000
- Contact:
- 479-418-3000
- MLS ID:
- 1363366
- General: Concrete Driveway
- Other Structures: PorchDeckCovered
- Pool: CommunityPool
- Parking: AttachedGarageGarage Door Opener
- Roofing: ArchitecturalShingle
- Windows: Blinds
- General: BrickVinyl Siding1Crawlspace
- Road/Access: Shared
- HOA Amenities: Monthly
- Originating MLS: ARKMLS_NWA
- School District: Gravette
- County: Benton
- Zoning: See county16-17491-000
- Fencing: None
- Utilities: Electricity AvailableSeptic AvailableWater Available
- Water: Public
- Sewer: Septic Tank
- Source: ARKMLS_NWA
This listing courtesy of NextHome NWA Pro Realty
Monthly Payment
- Principal & Interest $
- Property Taxes $
- Home Insurance $
- VA Funding Fee $

 New - 3 days ago