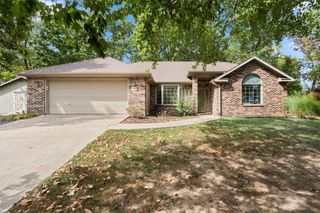
12 Mayfair Drive, Bella Vista, AR 72715
- 3 beds |
- 2 baths |
- 1,884 sqft
 Single-Family Home
  Built in 1992
  0.28acre lot
 —— car garage
  $178/sqft
  Listed 3 days ago
Property Description
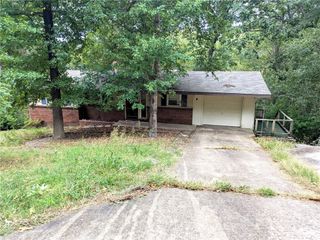
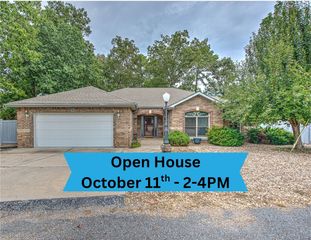
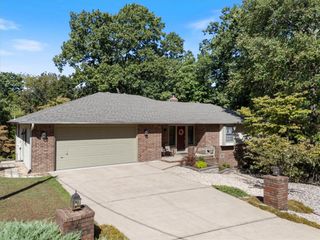
Welcome to this charming 3 bedroom, 2 bath home in the heart of Bella Vista, where character, comfort, and outdoor living come together. Full of personality and thoughtful updates, this home offers a warm and inviting feel with fun wallpaper and beautifully updated bathrooms. You are greeted by a well thought out fenced in garden with several raised beds, arbors and native plants. The heated/cooled sunroom provides a versatile space to enjoy year round, perfect for morning coffee, a cozy reading nook, home office or whatever you can imagine. The main area offers 1604 sqft of living space with an additional 280 sqft room that is heated/cooled w/outside access perfect for a workshop or extra storage. Nature and recreation are right at your doorstep, with Huntley Gravity Park just across the road, a 5 minute drive to The Beach at Lake Avalon or enjoy one of the many other amenities that Bella Vista offers.
- Listing Status:
- Active
- Date Added:
- October 1, 2026
- Data Last Updated:
- October 5, 2026 at 2:19AM
- Listing Office:
- Crawford Real Estate and Associates : 479-347-2041
- Contact:
- 479-347-2041
- MLS ID:
- 1363810
- General: Concrete Driveway
- Style: Traditional
- Other Structures: Deck
- Pool: PoolCommunity
- Parking: AttachedGarage
- Roofing: ArchitecturalShingle
- Windows: Double Pane WindowsVinyl
- General: BrickRockWood Siding1Crawlspace
- Road/Access: Public Road
- HOA Amenities: Association Management40.0Monthly
- Originating MLS: ARKMLS_NWA
- School District: Bentonville
- County: Benton
- Zoning: PLAT N-4216-20746-000
- Fencing: Back YardChain LinkFront YardPrivacyWood
- Utilities: Electricity AvailableSeptic Available
- Sewer: Septic Tank
- Source: ARKMLS_NWA
This listing courtesy of Crawford Real Estate and Associates
Monthly Payment
- Principal & Interest $
- Property Taxes $
- Home Insurance $
- VA Funding Fee $

 New - 2 days ago