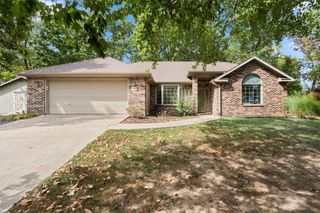
2 Edenhall Lane, Bella Vista, AR 72714
- 3 beds |
- 2 baths |
- 1,798 sqft
 Single-Family Home
  Built in 1996
  0.44acre lot
 —— car garage
  $195/sqft
  Listed 2 days ago
Property Description
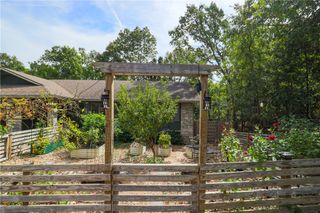
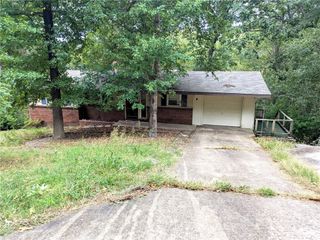
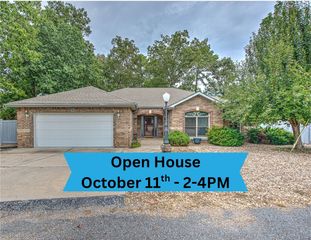
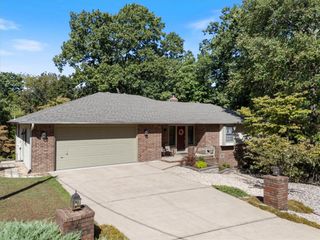
SELLER CREDIT up to $7,000!! Imagine stepping through the front door into a bright, open-concept living room bathed in natural light from the freshly updated kitchen and charming adjacent sunroom—the ideal spot for morning coffee or flourishing house plants. Step out onto the private deck overlooking an expansive, tree-lined lot adorned with towering mature trees, offering an enchanting backyard sanctuary just seconds from Bella Vista’s world-class biking trails. Upgraded with fresh paint, new carpet, and beautiful new tile and countertops, every inch of this immaculate 3-bedroom, 2-bathroom corner-lot home radiates pride of ownership and turn-key comfort. Homes offering this level of meticulous care, outdoor space, and prime trailside location are practically unheard of and won't stay available long—schedule your tour today before this trail-side dream becomes someone else’s reality! 2-10 Home Warranty transfer available.
- Listing Status:
- Active
- Date Added:
- October 2, 2026
- Data Last Updated:
- October 5, 2026 at 2:19AM
- Listing Office:
- Weichert, REALTORS Griffin Company Bentonville : 479-268-5500
- Contact:
- porterwellsteam@gmail.com
- MLS ID:
- 1363382
- General: Concrete DrivewayCommunity
- Style: Traditional
- Other Structures: Deck
- Pool: PoolCommunity
- Parking: AttachedGarageGarage Door Opener
- Roofing: AsphaltShingle
- Windows: Double Pane WindowsVinylBlinds
- General: RockVinyl Siding1Crawlspace
- Road/Access: Public Road
- HOA Amenities: See Agent40.0Monthly
- Originating MLS: ARKMLS_NWA
- School District: Bentonville
- County: Benton
- Zoning: Lot 24Block 7Cumberland Sub BVV16-09681-000
- Fencing: None
- Utilities: Electricity AvailablePropaneSewer AvailableWater Available
- Water: Public
- Sewer: Public Sewer
- Source: ARKMLS_NWA
This listing courtesy of Weichert, REALTORS Griffin Company Bentonville
Monthly Payment
- Principal & Interest $
- Property Taxes $
- Home Insurance $
- VA Funding Fee $

 New - 1 day ago