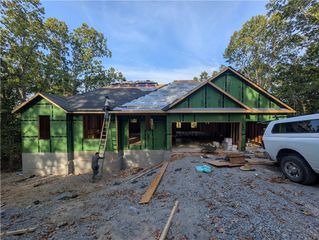
36 Eaton Circle, Bella Vista, AR 72715
- 3 beds |
- 2 baths |
- 1,766 sqft
 Single-Family Home
  Built in 1997
  0.28acre lot
 —— car garage
  $198/sqft
  Listed 8 days ago
Property Description
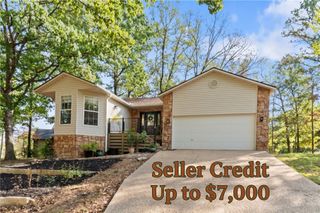
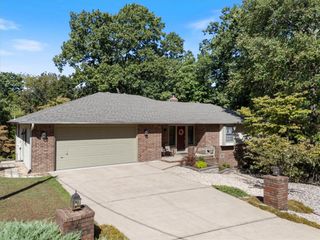
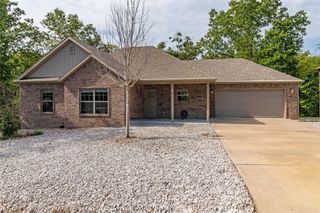
Lake Avalon view comes with this fantastic all brick-maintenance free exterior and newly remodeled home, along with an additional heated and cooled 15x23 detached workshop/garage/craft room (could easily be turned into a second living space). All new kitchen and dining room remodel with newer appliances including refrigerator, dishwasher, cook stove, washer and dryer. All new exquisite tile flooring and backsplash, granite counter tops, cabinets, pantry, hardware, sink, faucets and light fixtures. Gas log brick fireplace. Huge windows with lots of natural light. New carpet. New electric water heater. Lovely whirlpool garden tub and walk in shower in huge main bathroom with spa-like feel. Vaulted ceilings. Level lot. Eat in kitchen & dining room. Septic system inspected and cleaned recently, roof 3 years old, HVAC compressor recently replaced. Agent is related to seller.
- Listing Status:
- Active
- Date Added:
- September 26, 2026
- Data Last Updated:
- October 5, 2026 at 2:19AM
- Listing Office:
- Coldwell Banker Harris McHaney & Faucette-Bentonvi : 479-273-3838
- Contact:
- janicelynneaton@gmail.com
- MLS ID:
- 1363181
- General: Concrete DrivewayStorageWorkshop
- Style: Traditional
- Other Structures: StorageWorkshopBrick
- Pool: NoneCommunity
- Parking: AttachedGarageGarage Door Opener
- Roofing: ArchitecturalShingle
- Windows: Double Pane WindowsMetalBlinds
- General: BrickVinyl Siding1Slab
- Road/Access: Public Road
- HOA Amenities: Other46.0Monthly
- Originating MLS: ARKMLS_NWA
- School District: Bentonville
- County: Benton
- Zoning: Lot/Blk: 4/9Sub: AVONDALE SUB 2-BVVBenton County16-03040-000
- View: LakeView
- Fencing: None
- Utilities: Cable AvailableElectricity AvailableSeptic AvailableWater Available
- Water: Public
- Sewer: Septic Tank
- Source: ARKMLS_NWA
This listing courtesy of Coldwell Banker Harris McHaney & Faucette-Bentonvi
Monthly Payment
- Principal & Interest $
- Property Taxes $
- Home Insurance $
- VA Funding Fee $

 New - 1 day ago