7 Ging Lane, Bella Vista, AR 72714
- 4 beds |
- 2 baths |
- 2,164 sqft
 Single-Family Home
  Built in 2026
  0.39acre lot
 —— car garage
  $252/sqft
  Listed 4 days ago
Property Description
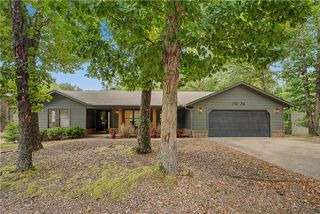
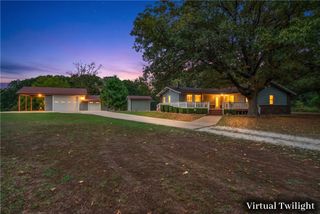
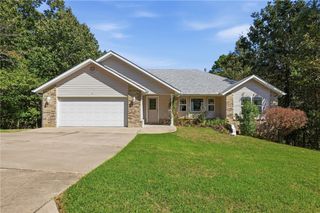
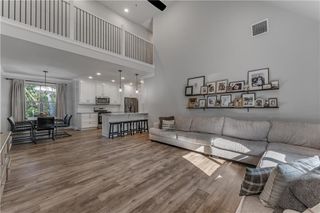
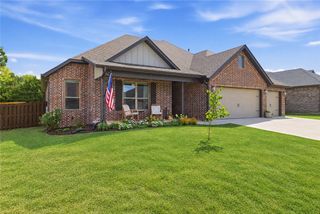
Quality is the standard in this beautifully crafted new construction home perfectly situated on a desirable .39-acre sewer lot in Bella Vista! This craftsman style home blends thoughtful design, quality craftsmanship and modern finishes to create a home that’s as functional as it is impressive. The spacious open layout features 4 bedrooms and 2 full bathrooms, plus a built in bar that’s ready for entertaining. The kitchen shines with custom cabinetry, quartz countertops, tile backsplash, and a hidden pantry offering plenty of extra storage. The living area features an electric fireplace making it the perfect gathering space for those winter evenings. Step outside to the covered back patio and enjoy the peaceful wooded overlook, an ideal spot for morning coffee, evening drinks, or entertaining friends and family. With beautiful finishes, smart design, and attention to detail throughout this home delivers the quality and style you’ve been looking for. Come see what makes this Bella Vista new construction stand out!
- Listing Status:
- Active
- Date Added:
- September 30, 2026
- Data Last Updated:
- October 5, 2026 at 12:17AM
- Listing Office:
- Better Homes and Gardens Real Estate Journey : 479-251-7800
- Contact:
- 479-320-6498
- MLS ID:
- 1363578
- General: Concrete Driveway
- Style: Traditional
- Other Structures: PorchDeckCovered
- Pool: Community
- Parking: AttachedGarageGarage Door Opener
- Roofing: ArchitecturalShingle
- Windows: Blinds
- General: BrickConcrete1BlockCrawlspace
- Road/Access: Public Road
- HOA Amenities: Other40.0Monthly
- Originating MLS: ARKMLS_NWA
- School District: Bentonville
- County: Benton
- Zoning: S-T-R: 32-21-3016-25996-000
- Fencing: None
- Utilities: Cable AvailableElectricity AvailableSewer AvailableWater Available
- Water: Public
- Source: ARKMLS_NWA
This listing courtesy of Better Homes and Gardens Real Estate Journey
Monthly Payment
- Principal & Interest $
- Property Taxes $
- Home Insurance $
- VA Funding Fee $

 New - 1 day ago