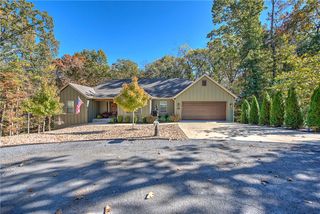
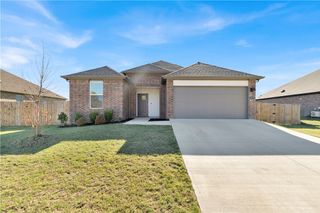
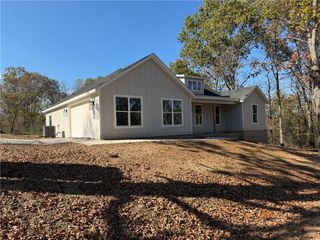
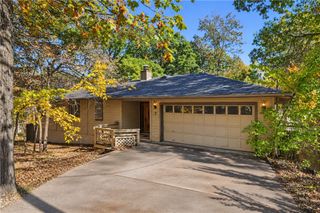
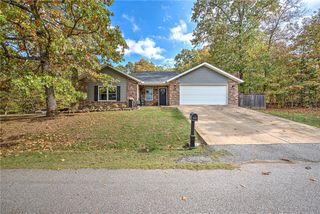
76 Cranfield Drive, Bella Vista, AR 72714
- 3 beds |
- 2 baths |
- 1,634 sqft
 Single-Family Home
 Built in 2006
 1.12acre lot
 —— car garage
 $238/sqft
 Listed 13 days ago
Property Description
An exceptional find in Bella Vista’s mountain biking country! This beautifully remodeled 3 BR/2 BA home at 76 Cranfield Drive includes the three adjoining lots! Just across from the SBAT Trail connecting to the Back 40, and a short drive to OZ Trails Bike Park, the location is a rider’s dream. Inside, an open-concept Family Room features a wall of windows framing peaceful wooded views. Enjoy a fully fenced backyard and deck for relaxing or entertaining. The remodeled kitchen shines with new cabinetry, quartz countertops and stainless steel appliances. Retreat to the Primary Suite featuring a barn door and redesigned bath with walk-in shower and double vanities. Other significant updates include new roof, siding, HVAC, windows, flooring, fireplace, fencing and both baths. Other amenities close by include Dogwood Hills Golf Course, Lake Ann and Lake Brittany. This is a rare opportunity to own a beautifully remodeled home with additional private acreage, just steps from Bella Vista’s renowned mountain biking trails!
- Listing Status:
- Active
- Date Added:
- November 5, 2026
- Data Last Updated:
- November 19, 2026 at 2:19AM
- Listing Office:
- Berkshire Hathaway HomeServices Solutions Real Est : 479-271-2424
- Contact:
- 479-271-2424
- MLS ID:
- 1366825
- General: Concrete DrivewayCommunity
- Style: Traditional
- Other Structures: PorchDeckCovered
- Pool: PoolCommunity
- Parking: AttachedGarageGarage Door Opener
- Roofing: ArchitecturalShingle
- Windows: Double Pane WindowsOtherSee RemarksBlindsDrapes
- General: BrickVinyl Siding1Slab
- Road/Access: Public Road
- HOA Amenities: See Agent88.0Monthly
- Originating MLS: ARKMLS_NWA
- School District: Bentonville
- County: Benton
- Zoning: S-T-R: 17-21-30; Lot/Block: 1719-21; Bedford Sub - BVV16-03549-000
- View: View
- Fencing: Back YardChain LinkPartialPrivacyWood
- Utilities: Electricity AvailableHigh Speed Internet AvailablePropaneSeptic AvailableWater Available
- Water: Public
- Sewer: Septic Tank
- Source: ARKMLS_NWA
This listing courtesy of Berkshire Hathaway HomeServices Solutions Real Est
Monthly Payment
- Principal & Interest $
- Property Taxes $
- Home Insurance $
- VA Funding Fee $