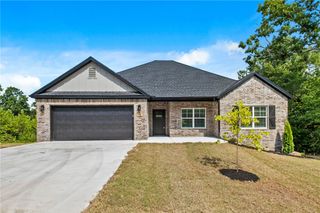
8 McDole Lane, Bella Vista, AR 72715
- 3 beds |
- 2 baths |
- 1,540 sqft
 Single-Family Home
  Built in 2023
  0.52acre lot
 —— car garage
  $223/sqft
  Listed 18 days ago
Property Description
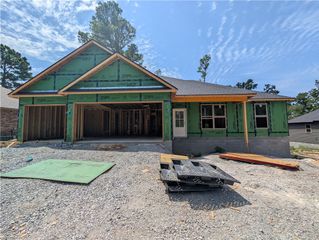
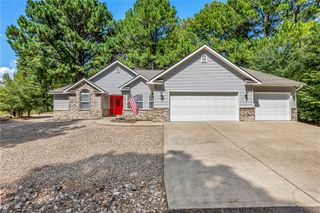
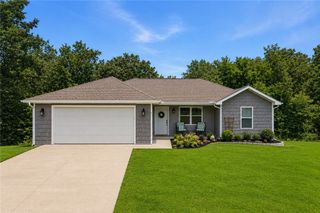
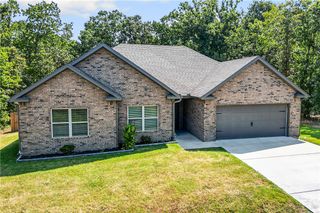
Take advantage of $3,000 in Preferred Lender Credit! This stunning Briarwood Plan offers 3 bedrooms, 2 bathrooms, and sits on two lots totaling over half an acre—providing space, privacy, and endless possibilities. Step inside to an inviting open-concept layout featuring a spacious living area with soaring ceilings that seamlessly flows into the dining space—perfect for both everyday living and entertaining. The beautifully designed kitchen is a standout, highlighted by two picture windows, abundant custom cabinetry, granite countertops, and detailed trim work throughout. The primary suite is a true retreat, complete with a spacious bedroom and a well-appointed bathroom featuring custom mirrors and stylish finishes. Every detail of this home has been thoughtfully crafted to combine comfort and elegance. Beyond the home, enjoy all that Bella Vista has to offer—lakes, golf courses, trails, parks, and more—creating a lifestyle that’s hard to beat. Homes like this don’t last long—schedule your showing today!
- Listing Status:
- Active
- Date Added:
- August 2, 2026
- Data Last Updated:
- August 20, 2026 at 2:19PM
- Listing Office:
- Collier & Associates : 479-274-0662
- Contact:
- 479-586-2798
- MLS ID:
- 1357510
- General: Concrete Driveway
- Style: Traditional
- Other Structures: PatioCovered
- Pool: CommunityPool
- Parking: AttachedGarageGarage Door Opener
- Roofing: ArchitecturalShingle
- Windows: Double Pane WindowsVinylBlinds
- General: BrickConcreteVinyl Siding1Slab
- Road/Access: Public Road
- HOA Amenities: Other57.0Monthly
- Originating MLS: ARKMLS_NWA
- School District: Gravette
- County: Benton
- Zoning: .16-37046-000
- Fencing: Back YardFencedPrivacyWood
- Utilities: Electricity AvailablePropaneSeptic AvailableWater Available
- Water: Public
- Sewer: Septic Tank
- Source: ARKMLS_NWA
This listing courtesy of Collier & Associates
Monthly Payment
- Principal & Interest $
- Property Taxes $
- Home Insurance $
- VA Funding Fee $

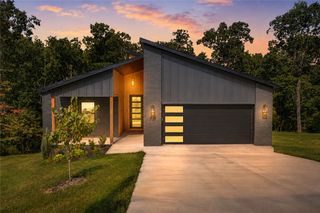
 New - 1 day ago