9 Abbotsley Lane, Bella Vista, AR 72714
- 2 beds |
- 3 baths |
- 1,876 sqft
 Single-Family Home
  Built in 2026
  0.29acre lot
 —— car garage
  $267/sqft
  Listed 12 days ago
Property Description
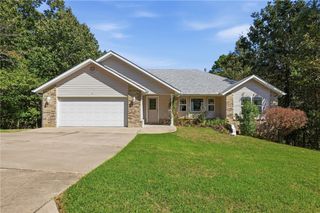
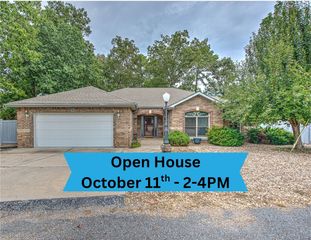
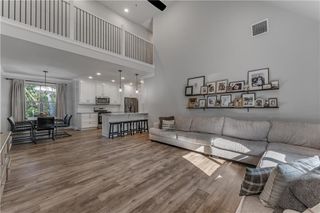
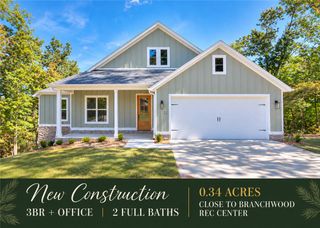
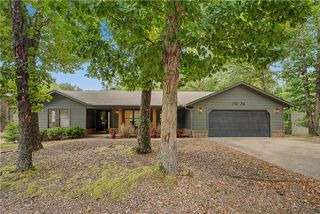
A refined expression of modern living, this exceptional new construction residence offers 1,850+ SF with soaring cathedral ceilings, abundant natural light and elevated finishes with high end appliances. The sophisticated kitchen anchors the open living space with quartz surfaces, an oversized island & polished details, while the serene primary suite features a spa-inspired bath with soaking tub & walk-in shower. As if that wasn't enough, check out the showstopper - an extraordinary 4-car tandem garage offering incredible flexibility—create a workshop, boat or bike storage, bike repair station, home gym or something entirely your own. The sky is the limit! Envision adding a downstairs kitchen to create an ideal setup for multigenerational living or a private guest retreat. Dual decks overlook the flat yard to provide beautiful outdoor living & entertaining spaces surrounded by natural beauty near lakes, golf & just steps from the renowned Back 40 trail with miles of world-class mountain biking & hiking!
- Listing Status:
- Active
- Date Added:
- September 23, 2026
- Data Last Updated:
- October 5, 2026 at 5:18AM
- Listing Office:
- Harris Heights Realty : 479-420-4292
- Contact:
- 479-420-4292
- MLS ID:
- 1362952
- General: Concrete Driveway
- Other Structures: PorchDeckCovered
- Pool: Community
- Parking: AttachedGarageGarage Door Opener
- Roofing: ArchitecturalShingle
- General: MasoniteRock2Slab
- Road/Access: Public Road
- HOA Amenities: 40.0Monthly
- Originating MLS: ARKMLS_NWA
- School District: Bentonville
- County: Benton
- Zoning: APN 16-24477-000Sec-Twp-Rng 24-21-31Lot/Block 10/7Acres 0.29SubdivisionBenton County16-24477-000
- Fencing: None
- Utilities: Electricity AvailablePropaneSeptic AvailableWater Available
- Water: Public
- Sewer: Septic Tank
- Source: ARKMLS_NWA
This listing courtesy of Harris Heights Realty
Monthly Payment
- Principal & Interest $
- Property Taxes $
- Home Insurance $
- VA Funding Fee $

 New - 3 days ago