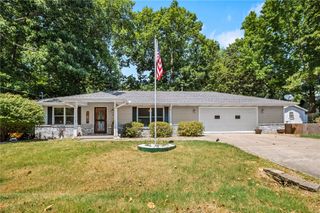
9 Pitchford Lane, Bella Vista, AR 72714
- 3 beds |
- 2 baths |
- 1,356 sqft
 Single-Family Home
  Built in 2007
  0.3acre lot
 —— car garage
  $232/sqft
  Listed 20 days ago
Property Description
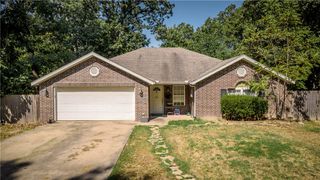
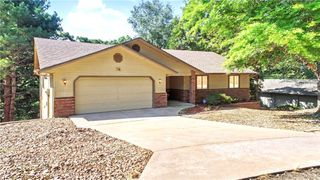
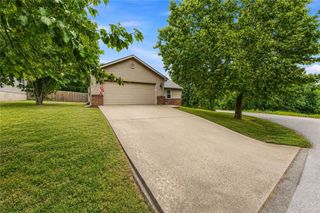
Nestled on a quiet cul-de-sac, this beautifully maintained 3-bedroom, 2-bath home offers the perfect blend of comfort, convenience and outdoor living. The open-concept, single-level floor plan creates a spacious feel that's ideal for both everyday living and entertaining. Step outside to a generously sized yard that peacefully backs to mature trees, providing added privacy and a serene natural setting. Easy access to the Back 40 trail system with the new bike park only a short drive away-making this home a dream for outdoor enthusiasts. Major updates provide peace of mind, including a new roof (2026), HVAC system (2023), garage door (2023), hot water heater (2024), and gutter guards for low-maintenance living. Don't miss this opportunity to own a move-in ready home in a desirable location with easy access to nature and recreation. Furnishings have been digitally removed from photos.
- Listing Status:
- Active
- Date Added:
- July 31, 2026
- Data Last Updated:
- August 20, 2026 at 1:18PM
- Listing Office:
- The Brandon Group : 479-787-3080
- Contact:
- 479-787-3080
- MLS ID:
- 1356327
- General: Concrete Driveway
- Style: Traditional
- Other Structures: DeckPatioCovered
- Pool: NoneCommunity
- Parking: AttachedGarage
- Roofing: FiberglassShingle
- Windows: Blinds
- General: Vinyl Siding1Crawlspace
- Road/Access: Public Road
- HOA Amenities: Common Areas40.0Monthly
- Originating MLS: ARKMLS_NWA
- School District: Bentonville
- County: Benton
- Zoning: PLAT 07/15/1968 I-12216-05987-000
- Fencing: None
- Utilities: Electricity AvailableSeptic AvailableWater Available
- Water: Public
- Sewer: Septic Tank
- Source: ARKMLS_NWA
This listing courtesy of The Brandon Group
Monthly Payment
- Principal & Interest $
- Property Taxes $
- Home Insurance $
- VA Funding Fee $

 New - 1 day ago