103 Fitzgerald, Benton, AR 72015
- 3 beds |
- 2 baths |
- 1,500 sqft
 Single-Family Home
 Built in 2026
 7,841sqft lot
 —— car garage
 $192/sqft
 Listed 20 days ago
Property Description
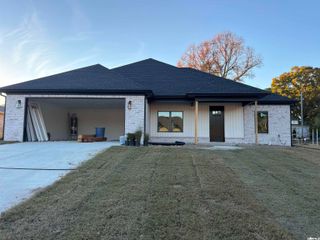
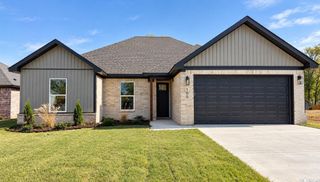
Don't miss this beautiful new construction, all brick electric home featuring 3 bedrooms and 2 bathrooms with a desirable open floor plan connecting the living room, dining area, and kitchen. The spacious kitchen offers an abundance of cabinets with soft-close doors, quartz countertops, a pantry, and a convenient center island. The living area features an electric fireplace and lots of windows across the back of the home, providing plenty of natural light. Additional features include: LVT flooring throughout, spacious laundry room with plenty of cabinetry, split bedroom floor plan for added privacy, spacious primary bedroom with a large walk-in closet, 2 additional bedrooms with nice sized closets, gutters, beautiful tongue-and-groove ceiling above the front entry and above the covered back patio, spray foam insulation in the walls, and the central heat/air unit has a 10 year warranty. This beautiful new home offers thoughtful details, plenty of storage, and a comfortable floor plan. Harmony Grove School District. Come see all it has to offer! (Taxes are estimated and there should be special improvement taxes but collector does not information at this time.)
- Listing Status:
- Active
- Date Added:
- October 30, 2026
- Data Last Updated:
- November 19, 2026 at 5:09AM
- Listing Office:
- Old South Realty : 501-315-4554
- Listing Agent:
- Brenda Goines : 501-681-4430
- MLS ID:
- 26043771

- General: BrickGutteringPatio
- Style: Traditional
- Parking: Auto Door OpenerGarageTwo Car
- Roofing: Composition
- General: One StorySlab
- Road/Access: Paved
- HOA Amenities: 0.0
- County: Saline
- Restrictions: Bill of Assurance
- Utilities: Sewer-PublicWater-Public
This listing courtesy of Brenda Goines , Old South Realty
Monthly Payment
- Principal & Interest $
- Property Taxes $
- Home Insurance $
- VA Funding Fee $