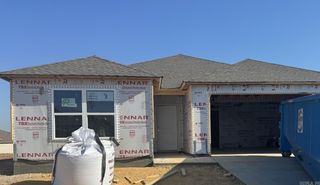
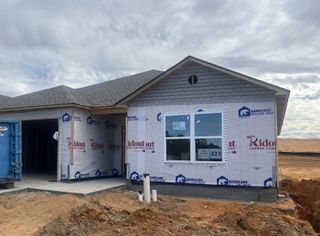
115 Kee Cove, Haskell, AR 72015
- 3 beds |
- 2 baths |
- 1,640 sqft
 Single-Family Home
 Built in 2014
 0.26acre lot
 —— car garage
 $149/sqft
 Listed 5 days ago
Property Description
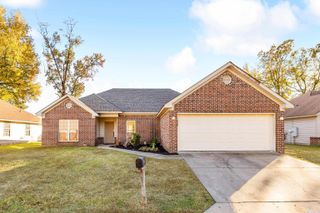
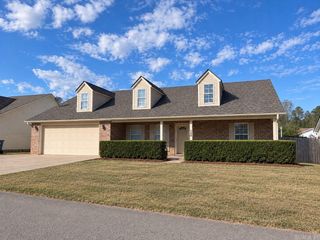
Immaculate home in Hickory Springs Subdivision. This home is warm and inviting and so very well maintained. Nothing to do except move in. ***ROOF 3 YRS OLD AND HVAC 2 YRS OLD*** The kitchen features custom cabinets, slab granite counter tops, stainless appliances and a breakfast bar. The living room, dining area and kitchen are all open to each other, yet each area is defined. Extra large primary suite! Primary closet is a whopping 17.8x6.4!! Bath has a jetted tub, separate shower, double sinks, and a private potty room with linen cabinet. This home has plenty of storage and a privacy fenced yard. The back patio gets morning sun for your morning coffee time. LARGE LOT **3 CAR WIDE DRIVE** Qualifies for ZERO DOWN RD LOAN. Quiet, low traffic neighborhood.
- Listing Status:
- Active
- Date Added:
- November 14, 2026
- Data Last Updated:
- November 19, 2026 at 5:09AM
- Listing Office:
- Crye-Leike REALTORS Benton Branch : 501-315-3000
- Listing Agent:
- Betsy Arey : 501-840-5253
- MLS ID:
- 26044885

- General: BrickMetal/Vinyl SidingPatioFully FencedGutteringWood Fence
- Style: Traditional
- Parking: GarageTwo CarAuto Door Opener
- Roofing: Architectural Shingle
- General: One StorySlab
- Road/Access: Paved
- HOA Amenities: 0.0
- County: Saline
- Restrictions: Bill of Assurance
- Utilities: Sewer-PublicWater-PublicElec-Municipal (+Entergy)
This listing courtesy of Betsy Arey , Crye-Leike REALTORS Benton Branch
Monthly Payment
- Principal & Interest $
- Property Taxes $
- Home Insurance $
- VA Funding Fee $