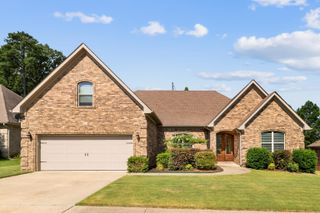
1185 Cambridge Circle, Benton, AR 72019
- 4 beds |
- 3 baths |
- 2,678 sqft
 Single-Family Home
  Built in 1992
  —— sqft lot
  —— car garage
  $149/sqft
  Listed 1 day ago
Property Description
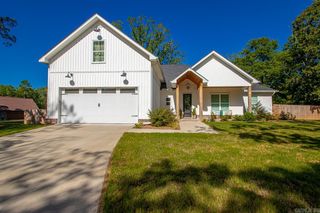
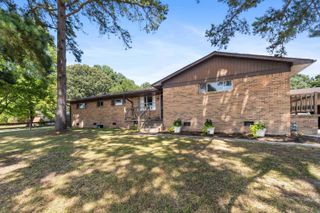
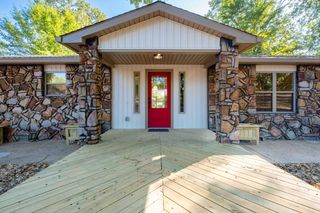
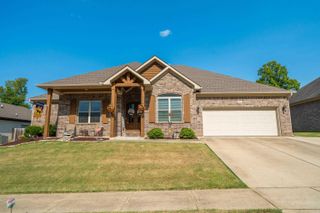
Entertainers Dream Home located in well established Subdivision.... Amenities include: Approximately 2678 Square Feet, 4 Bedrooms, 2 1/2 Bathrooms, Bonus Room, Dining Room, Super Nice Open Kitchen with Island and Ample Cabinetry, Large Primary Bedroom with Walk-in Closet, Primary Bathroom has jetted tub, Living/Family Room with Fireplace, Kitchen/Dining Combo, Living/Dining Combo, Nice Large Front Sitting Porch, Laundry Room, Pantry, 2 Car Detached Garage, Large Private Back Yard set up for who wants to entertain or just enjoy the beautiful Oasis, Inground Swimming Pool, Covered Patio with extended large wood deck, grilling area, Extra landscaping scattered around entire yard, sprinkler system, and Much More... A Must See... ( New Roof 2025, New Garage Doors 2026, New Pool Liner - pool pump - sand filter serviced all in past year, sprinkler system front and back re-worked 2025 )
- Listing Status:
- Active
- Date Added:
- August 19, 2026
- Data Last Updated:
- August 20, 2026 at 1:03PM
- Listing Office:
- Baxley-Penfield-Moudy Realtors : 501-315-5000
- Listing Agent:
- Layne Penfield : 501-315-5555
- MLS ID:
- 26033925

- General: BrickMetal/Vinyl SidingPatioDeckPorchFully FencedOutside Storage AreaInground PoolGutteringLawn SprinklerWood Fence
- Style: Traditional
- Parking: GarageTwo CarDetachedAuto Door Opener
- Roofing: CompositionArchitectural Shingle
- General: Two StorySlab
- Road/Access: Paved
- HOA Amenities: Mandatory FeeOther (see remarks)Termite ContractOther (see remarks)90.0Annual
- County: Saline
- Zoning: Resd800-75058-000
- Restrictions: Bill of Assurance
- Utilities: Water-PublicElec-Municipal (+Entergy)Gas-NaturalTelephone-PrivateAll Underground
This listing courtesy of Layne Penfield , Baxley-Penfield-Moudy Realtors
Monthly Payment
- Principal & Interest $
- Property Taxes $
- Home Insurance $
- VA Funding Fee $

 New - 3 days ago