2922 Palamino Drive, Benton, AR 72015
- 3 beds |
- 3 baths |
- 2,427 sqft
 Single-Family Home
  Built in 2017
  8,712sqft lot
 —— car garage
  $164/sqft
  Listed 14 days ago
Property Description
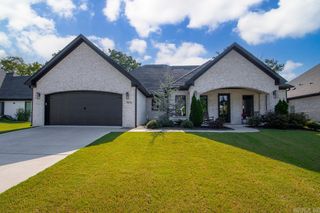
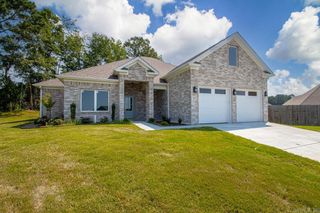
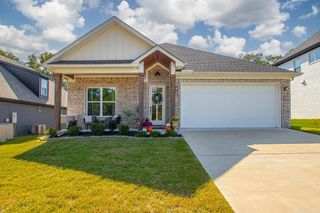
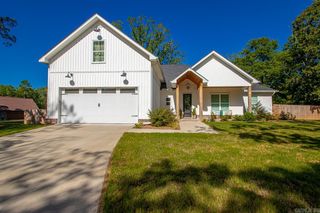
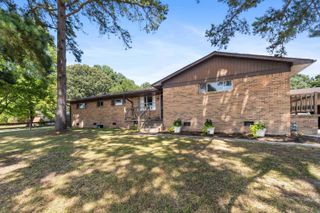
Are you looking for a peaceful & quiet neighborhood of all-brick homes that is tucked away but very close to everything you need AND has complete privacy on your covered patio? If so, then Welcome Home! This wonderful custom retreat in the Bryant School District has been well maintained and lived in very lightly. There is enough yard to enjoy but not too much to maintain and comes with a large covered patio and beautiful lighted Pergola sitting atop a gorgeous flagstone open patio. If weather ever hits, You Can Rest Easy with a Whole-House Generac Generator that will run everything for you just like normal. For those with larger vehicles you are also in luck with an oversized 23 ft wide by 24 ft deep garage and extra 8' wide parking pad connecting the driveway. Once inside, You are treated to Oversized Rooms in every space of this open floorplan with crown moldings & Quartz Countertops throughout. You will also appreciate the taller ceilings, custom cabinetry, Huge Kitchen Island, Half Bath, Wonderful Mud Room & Utility Rooms that connect to your Master Closet, Private Bathroom entrances from each Guest Room, & a Master Bath that will certainly not disappoint. Make it Yours TODAY!
- Listing Status:
- Active
- Date Added:
- August 6, 2026
- Data Last Updated:
- August 20, 2026 at 1:03PM
- Listing Office:
- Ultra Properties : 501-864-6915
- Listing Agent:
- Hunter Ray : 501-915-2838
- MLS ID:
- 26032197

- General: BrickPatioPorchFully FencedGutteringCovered Patio
- Style: Contemporary
- Parking: GarageParking PadsTwo Car
- Roofing: Architectural Shingle
- General: One StorySlab
- Road/Access: Paved
- HOA Amenities: 120.0Annual
- County: Saline
- Restrictions: Bill of Assurance
- Utilities: Sewer-PublicWater-PublicElec-Municipal (+Entergy)Gas-Natural
This listing courtesy of Hunter Ray , Ultra Properties
Monthly Payment
- Principal & Interest $
- Property Taxes $
- Home Insurance $
- VA Funding Fee $

 New - 1 day ago