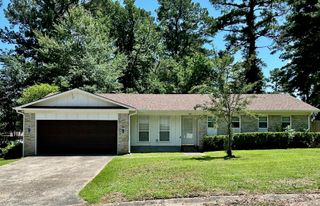
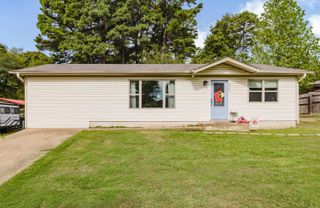
1200 Chris Drive, Benton, AR 72015
- 3 beds |
- 2 baths |
- 1,160 sqft
 Single-Family Home
  Built in 1974
  8,712sqft lot
 —— car garage
  $151/sqft
  Listed 18 days ago
Property Description
Welcome home to this well-maintained 3 bedroom, 2 bath home offering comfortable living spaces and thoughtful updates throughout. The spacious living room features updated flooring and plenty of natural light. The kitchen offers abundant cabinetry with slide out shelves and 2 Lazy Susans. Great counter space, stainless appliances, subway tile backsplash and a peninsula for additional prep space or casual seating. The primary suite includes a private bath with a beautifully tiled walk-in shower, while two additional bedrooms provide flexibility for family, guests or a home office. A second full bath, dedicated laundry area and attached garage add everyday convenience. Outside, enjoy a nice-sized backyard surrounded by mature trees with plenty of room to relax, play or entertain. Convenient Benton location with easy access to shopping, dining and area amenities. Washer and dryer to convey. Fridge does not convey. Roof 2025. Buyers should measure home square footage and lot size for themselves. AGENTS SEE REMARKS.
- Listing Status:
- Active
- Date Added:
- September 17, 2026
- Data Last Updated:
- October 5, 2026 at 4:54AM
- Listing Office:
- Mid South Realty : 501-444-2055
- Listing Agent:
- Kari L Clay : 501-240-3117
- MLS ID:
- 26037943

- General: Brick & Frame ComboChain Link
- Style: TraditionalRanch
- Parking: Garage
- Roofing: Composition
- General: One StorySlab
- Road/Access: Paved
- HOA Amenities: 0.0
- County: Saline
- Zoning: 805-14996-000
- Utilities: Water-PublicElec-Municipal (+Entergy)Gas-Natural
This listing courtesy of Kari L Clay , Mid South Realty
Monthly Payment
- Principal & Interest $
- Property Taxes $
- Home Insurance $
- VA Funding Fee $

 New - 3 days ago