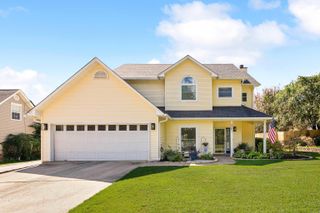
1309 Crest Circle, Benton, AR 72015
- 4 beds |
- 3 baths |
- 2,625 sqft
 Single-Family Home
  Built in 1972
  0.53acre lot
 —— car garage
  $133/sqft
  Listed 2 days ago
Property Description
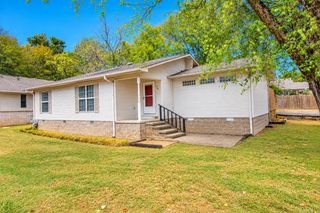
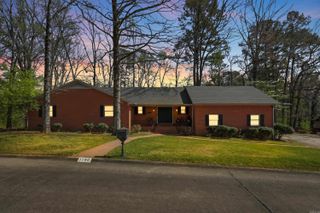
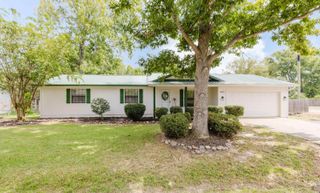
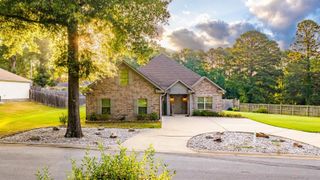
Welcome to a beautifully refreshed home offering the perfect blend of neighborhood convenience and private, wooded serenity. Nestled on a half-acre cul-de-sac lot surrounded by mature trees, this property feels like a peaceful retreat while remaining in a sought-after neighborhood. Improvements include fresh paint, kitchen remodel, and new recessed lighting! Gorgeous wood floors flow through much of the main living area, where a spacious living room features a brick-surround wood-burning fireplace. The kitchen offers ample dining space, and updated appliances. Three of the bedrooms, including the primary suite, are located on the main level. Downstairs, a large flex space / living area with brick-surround wood stove insert provides incredible versatility—perfect for a family game room, media space, or gathering area. A private downstairs bedroom suite with walk-in closet and full bath offers excellent guest or multi-generational living potential. A mini-split has been added bedroom downstairs for added comfort. Outside, enjoy the peaceful, wooded backyard and privacy created by mature trees. A large walk-in crawl space provides excellent additional storage.
- Listing Status:
- Active
- Date Added:
- October 3, 2026
- Data Last Updated:
- October 5, 2026 at 1:09AM
- Listing Office:
- McGraw Realtors - Benton : 501-443-8300
- Listing Agent:
- James Pianalto : 501-317-0864
- MLS ID:
- 26040092

- General: BrickMetal/Vinyl SidingPatioGuttering
- Style: Traditional
- Parking: GarageParking PadsTwo Car
- Roofing: Composition
- General: Two StorySplit to the Rear2 Story Entry & LowerSlab/Crawl Combination
- Road/Access: Paved
- HOA Amenities: 0.0
- County: Saline
- Utilities: Sewer-PublicWater-PublicElec-Municipal (+Entergy)Gas-Natural
This listing courtesy of James Pianalto , McGraw Realtors - Benton
Monthly Payment
- Principal & Interest $
- Property Taxes $
- Home Insurance $
- VA Funding Fee $