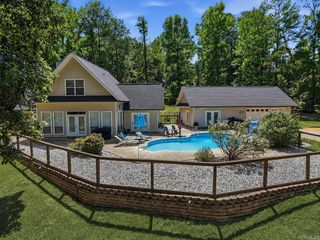
17928 Cathcart Road, Benton, AR 72019
- 4 beds |
- 3 baths |
- 2,086 sqft
 Single-Family Home
  Built in 1980
  10acre lot
 —— car garage
  $282/sqft
  Listed 15 days ago
Property Description
Room to spread out, build, and breathe. This 4-bedroom, 3-bath home sits on 10 acres in Benton and pairs comfortable living space with a 30x80 shop, all in a setting that feels a world away. Inside, the home offers plenty of space for everyone, including a large finished basement that works as a second living area, game room, home theater, or guest quarters. Four bedrooms and three baths give you flexibility for family, guests, or a home office. Outside, the beautiful outdoor sitting area is made for evening get-togethers, morning coffee, and quiet time on your own land. Then there’s the 30x80 shop: space for vehicles, equipment, hobbies, a home business, or all of the above. With 10 acres, you have room for animals, gardens, recreation, or simply privacy. Space, function, and country living all in one package. Call today to schedule your private showing!
- Listing Status:
- Active
- Date Added:
- September 20, 2026
- Data Last Updated:
- October 5, 2026 at 4:54AM
- Listing Office:
- Bailey & Company Real Estate : 501-255-5855
- Listing Agent:
- Lindsey Blaylock : 501-317-9782
- MLS ID:
- 26038329

- General: BrickMetal/Vinyl SidingPatioDeckPorchShopCovered Patio
- Style: Ranch
- Parking: CarportTwo Car
- Roofing: Metal
- General: One StorySlab
- Road/Access: Paved
- HOA Amenities: 0.0
- County: Saline
- Zoning: 001-13619-000
- Utilities: SepticWater-PublicElec-Municipal (+Entergy)
This listing courtesy of Lindsey Blaylock , Bailey & Company Real Estate
Monthly Payment
- Principal & Interest $
- Property Taxes $
- Home Insurance $
- VA Funding Fee $